NOT LISTED FOR SALE
3 Beds
2 Baths
1,444 Sq Ft
0.83 Acre Lot

Sale Details

Date Sold: August 1, 2025

Last sale price $1,225,000 $848 Per Sq Ft

45 Days on Market

Highlights

  • Additional Residence on Property
  • Docks
  • Deck
  • 265 Feet of Waterfront
  • Deep Water Access
  • Cathedral Ceiling

About This Home

As of August 2025

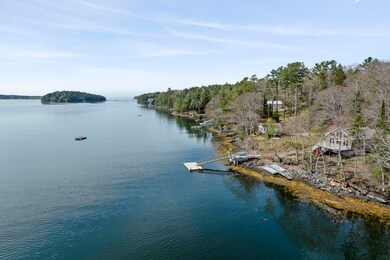
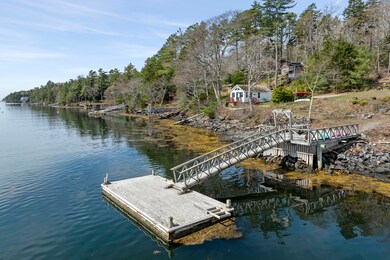
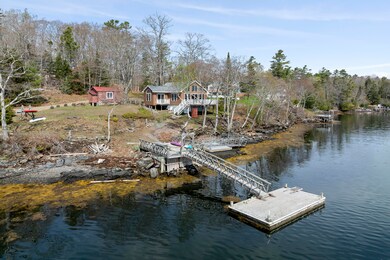
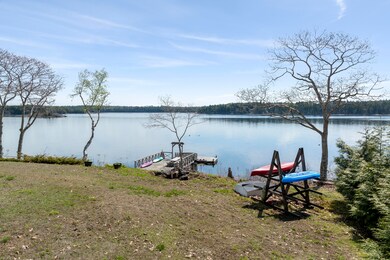
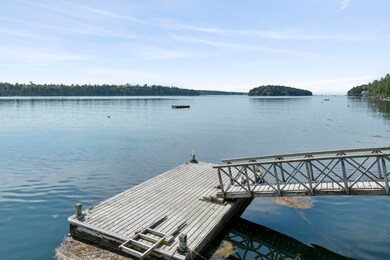
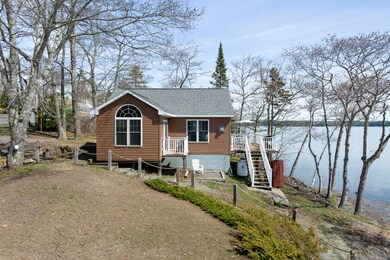
Boaters take notice! Excellent rental history. This special offering on Quahog Bay features two seasonal cottages and a deep water dock and float; an extraordinary value for boaters and investors alike. With 10-14 feet of water at low tide, the dock setup easily accommodates larger boat drafts and provides direct access to ocean adventures. Easterly views showcase the most colorful sunrises, along with bird life and boating activity to experience. The property includes Lofty Cottage, a 2 bedroom, 1 bathroom home with vaulted ceilings, open concept layout, sleeping loft, large deck, and a little private porch off the primary bedroom. Cozy Cottage is a 1 bedroom, 1 bathroom adorable camp that is tucked privately at the Southern end of the property, and is full of charm. Currently rented (numbers available upon request), both cottages offer excellent income opportunity, whether rented individually or as a package. Separate septic systems and electrical meters, one shared well, kayak storage, a picnic area, and ample outdoor space enhance the appeal. The barn garage easily stores all your gear and equipment. Deep water properties with this level of potential are incredibly rare; this is true waterfront value with lifestyle and income built in.

Last Agent to Sell the Property

Madeleine Hill

Roxanne York Real Estate Listed on: 05/09/2025

Last Buyer's Agent

Amanda McGovern

Roxanne York Real Estate

Home Details

Home Type

  • Single Family

Est. Annual Taxes

  • $3,476

Year Built

  • Built in 2008

Lot Details

  • 36,155 Sq Ft Lot
  • 265 Feet of Waterfront
  • Ocean Front
  • Property fronts a private road
  • Rural Setting
  • Seasonal Access to Property
  • Open Lot
  • Lot Has A Rolling Slope
  • Property is zoned CF1 & CF2

Parking

  • 1 Car Detached Garage
  • Gravel Driveway

Property Views

  • Water
  • Scenic Vista

Home Design

  • Cottage
  • Block Foundation
  • Wood Frame Construction
  • Shingle Roof
  • Vinyl Siding

Interior Spaces

  • 1,444 Sq Ft Home
  • 1-Story Property
  • Cathedral Ceiling
  • Living Room
  • Loft
  • Storage

Kitchen

  • Eat-In Kitchen
  • Electric Range
  • Stove

Flooring

  • Wood
  • Carpet
  • Laminate
  • Tile
  • Vinyl

Bedrooms and Bathrooms

  • 3 Bedrooms
  • 2 Full Bathrooms
  • Bathtub
  • Shower

Laundry

  • Laundry on main level
  • Dryer
  • Washer

Basement

  • Exterior Basement Entry
  • Crawl Space

Outdoor Features

  • Deep Water Access
  • Mooring
  • Docks
  • Balcony
  • Deck

Additional Homes

  • Additional Residence on Property

Utilities

  • No Cooling
  • Zoned Heating
  • Heating System Uses Gas
  • Baseboard Heating
  • Private Water Source
  • Electric Water Heater
  • Private Sewer

Community Details

  • No Home Owners Association
  • Community Storage Space

Listing and Financial Details

  • Tax Lot 62
  • Assessor Parcel Number HARP-000046-000000-000062

Home Details

Home Type

Single Family

Est. Annual Taxes

$3,476

Year Built

Built in 2008

Lot Details

0.83 Acres

Parking

1

Listing Details

  • Property Sub Type: Single Family Residence
  • Prop. Type: Residential
  • Lot Size Acres: 0.83
  • Road Frontage Type: Private Road
  • Water Body Name: Quahog Bay
  • MLS Status: Closed
  • Above Grade Finished Sq Ft: 1444.0
  • Architectural Style: Cottage
  • Garage Yn: Yes
  • Year Built: 2008
  • Location Information:Leased Land: No
  • Location Information:HERS Certified: No
  • Contract Information:List PriceSqFt: 865.65
  • Property Information:Seasonal: Yes
  • Property Information:Lot Size Acres -: 0.83
  • Property Information:Total Baths: 2.0
  • Property Information:SqFt Finished Above Grade: 1444.0
  • Property Information:Garage: Yes
  • Site:Open: Yes
  • Water Info:Water Frontage2: Yes
  • Water Info:Water View2: Yes
  • Construction:Wood Frame: Yes
  • Roof:Shingle: Yes
  • Heat System:Baseboard: Yes
  • Appliances Included:Dryer: Yes
  • Appliances Included:Electric Range: Yes
  • Appliances Included:Washer: Yes
  • Cooling:None3: Yes
  • Floors:Carpet: Yes
  • Floors:Tile2: Yes
  • Floors:Vinyl: Yes
  • Floors:Wood3: Yes
  • Electric:Circuit Breakers: Yes
  • Amenities:Storage: Yes
  • Property Information:Garage Spaces: 1.0
  • Roads:Private: Yes
  • Exterior:Vinyl Siding: Yes
  • Heat Fuel:Electric: Yes
  • Water Heater:Electric2: Yes
  • Amenities:One-Floor Living: Yes
  • Amenities:Shower: Yes
  • Vehicle Storage:Detached: Yes
  • Kitchen Amenities:Eat-in Kitchen: Yes
  • Living Room:Living Room: Yes
  • Room Features:Eat-in Kitchen2: Yes
  • Floors:Laminate: Yes
  • Heat System:Multi-Zones: Yes
  • Foundation Materials:Block3: Yes
  • Amenities:Bathtub: Yes
  • Basement:Crawl Space: Yes
  • Sewer:Private Sewer: Yes
  • Amenities:Laundry - 1st Floor: Yes
  • Recreational Water:Oceanfront: Yes
  • Location:Rural: Yes
  • Water Info:Waterfront Amount -: 265.0
  • Water Info:Water Frontage Owned -: 265.0
  • Recreational Water:Waterfront Deep: Yes
  • Style:Cottage: Yes
  • Water:Private2: Yes
  • Driveway:Gravel: Yes
  • Site:RollingSloping: Yes
  • Heat Fuel:Gas Bottled: Yes
  • Kitchen Amenities:Cathedral Ceiling6: Yes
  • Living Room Amenities:Cathedral Ceiling5: Yes
  • Room Features:Cathedral Ceiling29: Yes
  • Room Features:Heat Stove29: Yes
  • View:Scenic: Yes
  • Transportation:Deep Water Access: Yes
  • Recreational Water:Dock: Yes
  • Living Room Amenities:Heat Stove5: Yes
  • Primary Bedroom Amenities:BalconyDeck6: Yes
  • Primary Bedroom Amenities:Cathedral Ceiling4: Yes
  • Room Features:BalconyDeck17: Yes
  • Basement Entry:Exterior Only: Yes
  • Loft:Loft: Yes
  • Recreational Water:Boat Mooring: Yes
  • Property Sub-Type Property Sub-Type: Single Family Residence
  • Advertising Remarks:Advertising Remarks: Boaters take notice! Excellent rental history. This special offering on Quahog Bay features two seasonal cottages and a deep water dock and float; an extraordinary value for boaters and investors alike. With 10-14 feet of water at low tide, the dock setup easily accommodates larger boat drafts and provides direct access to ocean adventures. Easterly views showcase the most colorful sunrises, along with bird life and boating activity to experience. The property includes Lofty Cottage, a 2 bedroom, 1 bathroom home with vaulted ceilings, open concept layout, sleeping loft, large deck, and a little private porch off the primary bedroom. Cozy Cottage is a 1 bedroom, 1 bathroom adorable camp that is tucked privately at the Southern end of the property, and is full of charm. Currently rented (numbers available upon request), both cottages offer excellent income opportunity, whether rented individually or as a package. Separate septic systems and electrical meters, one shared well, kayak storage, a picnic area, and ample outdoor space enhance the appeal. The barn garage easily stores all your gear and equipment. Deep water properties with this level of potential are incredibly rare; this is true waterfront value with lifestyle and income built in.
  • Property Information 2 Detached Houses on 1 Lot: Yes
  • Special Features: VirtualTour

Interior Features

  • Furnished: Furnished
  • Appliances: Washer, Refrigerator, Electric Range, Dryer
  • Has Basement: Crawl Space, Exterior Only
  • Full Bathrooms: 2
  • Total Bedrooms: 3
  • Fireplace: No
  • Flooring: Wood, Vinyl, Tile, Laminate, Carpet
  • Interior Amenities: 1st Floor Bedroom, Bathtub, One-Floor Living, Shower, Storage
  • Bedroom 2 Level: First
  • Kitchen Kitchen Level: First
  • Living Room Living Room Level: First
  • Primary Bedroom Primary Bedroom Level: First
  • Bedroom 1:Bedroom 1 Level: First

Exterior Features

  • Lot Features: Rolling/Sloping, Open, Rural
  • View: Scenic
  • Waterfront: Yes
  • Construction Type: Vinyl Siding, Wood Frame
  • Foundation Details: Block
  • Patio And Porch Features: Deck
  • Roof: Shingle
  • Patio And Porch Features:Deck: Yes

Garage/Parking

  • Attached Garage: No
  • Garage Spaces: 1.0
  • Parking Features: 5 - 10 Spaces, Gravel, Detached

Utilities

  • Laundry Features: Laundry - 1st Floor, Main Level
  • Cooling: None
  • Cooling Y N: No
  • Heating: Zoned, Baseboard
  • Heating Yn: Yes
  • Electric: Circuit Breakers
  • Sewer: Private Sewer
  • Water Source: Private

Condo/Co-op/Association

  • Association: No

Schools

  • Junior High Dist: RSU 75/MSAD 75

Lot Info

  • Land Lease: No
  • Lot Size Sq Ft: 36154.8
  • Parcel #: HARP-000046-000000-000062
  • Zoning: CF1 & CF2

Tax Info

  • Tax Annual Amount: 3476.0
  • Tax Lot: 62
  • Tax Year: 2024

Ownership History

We collect this data history from publicly available records. To have your information removed, we recommend requesting removal directly through your county’s website.

Date Name Owned For Owner Type

Purchase Details

Listed on
May 9, 2025
Closed on
Jul 28, 2025
Sold by
Bought by
Seller's Agent
Madeleine Hill
Roxanne York Real Estate
Buyer's Agent
Amanda McGovern
Roxanne York Real Estate
List Price
$1,250,000
Sold Price
$1,225,000
Premium/Discount to List
-$25,000
-2%
Views
36

Purchase Details

Listed on
Jun 23, 2020
Closed on
Nov 4, 2020
Sold by
Bought by
Seller's Agent
Meghan Murphy
RE/MAX Riverside
Buyer's Agent
Meghan Murphy
CHR Realty
List Price
$765,000
Sold Price
$725,000
Premium/Discount to List
-$40,000
-5.23%

Home Financials for this Owner

Home Financials are based on the most recent Mortgage that was taken out on this home.
Avg. Annual Appreciation
11.75%
Original Mortgage
$918,000
Interest Rate
0.028%
Mortgage Type
Purchase Money Mortgage
Source: Public Records
Create a Home Valuation Report for This Property
The Home Valuation Report is an in-depth analysis detailing your home's value as well as a comparison with similar homes in the area

Home Values in the Area

Source: Public Records

Average Home Value in this Area


Source: Public Records

Property History

We collect this data history from publicly available records. To have your information removed, we recommend requesting removal directly through your county’s website.

Date Event Price List to Sale Price per Sq Ft Prior Sale
08/01/2025 08/01/25 Sold $1,225,000 -2.0% $848 / Sq Ft
06/23/2025 06/23/25 Pending -- -- --
05/09/2025 05/09/25 For Sale $1,250,000 +72.4% $866 / Sq Ft
11/13/2020 11/13/20 Sold $725,000 -5.2% $502 / Sq Ft View Prior Sale
08/09/2020 08/09/20 Pending -- -- --
06/23/2020 06/23/20 For Sale $765,000 -- $530 / Sq Ft
Source: Maine Listings

Tax History

We collect this data history from publicly available records. To have your information removed, we recommend requesting removal directly through your county’s website.

Year Tax Paid Tax Assessment Tax Assessment Total Assessment is a certain percentage of the fair market value that is determined by local assessors to be the total taxable value of land and additions on the property. Land Improvement
2025 $3,640 $546,500 $285,500 $261,000
2024 $3,476 $546,500 $285,500 $261,000
2023 $3,334 $546,500 $285,500 $261,000
2022 $3,224 $546,500 $285,500 $261,000
2021 $3,164 $468,000 $268,000 $200,000
2020 $3,150 $467,300 $255,600 $211,700
2019 $3,131 $467,300 $255,600 $211,700
2018 $3,028 $467,300 $255,600 $211,700
2017 $3,019 $467,300 $255,600 $211,700
2016 $2,991 $467,300 $255,600 $211,700
2015 $2,916 $467,300 $255,600 $211,700
2013 $2,701 $467,300 $255,600 $211,700
Source: Public Records

Agents Affiliated with this Home

  • Section Image
  • Section Image
  • Section Image
See All Agents

Map

Source: Maine Listings

MLS Number: 1622099

Maine Listings
Your Personal Tour Guide

Ask me questions while you tour the home.