
Geraldine Waterman
e-Merge Real Estate
(877) 760-0172
58 Total Sales
2 in Harrison
$418K - $652K Price Range


Estimated Value: $433,976
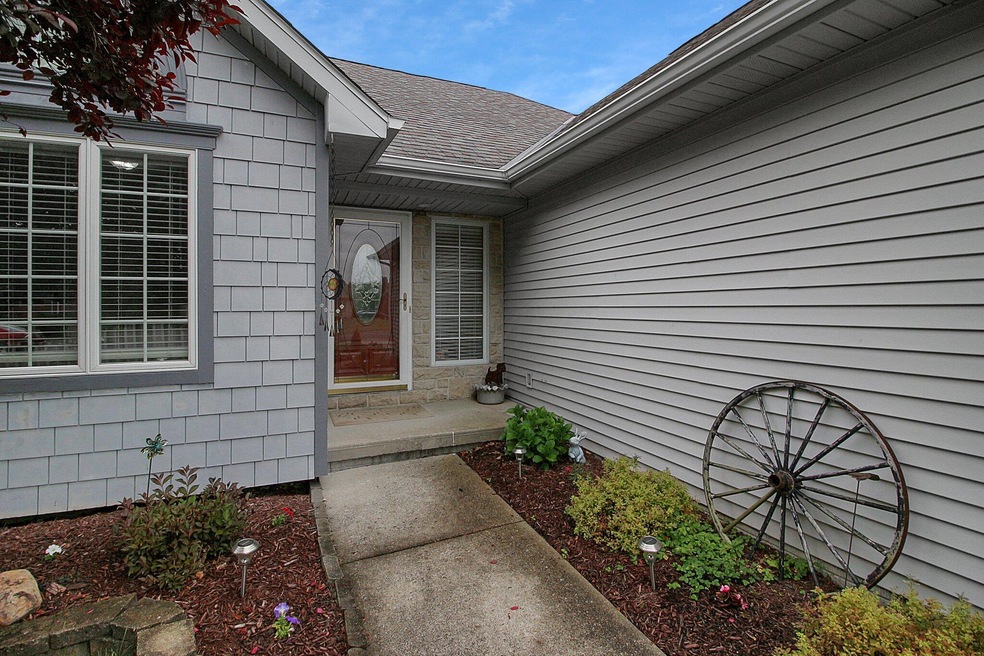
Welcome to 33 Bluegrass Drive in beautiful Pataskala, Ohio! This stunning 4-bedroom, 2.5-bathroom home is nestled in a peaceful neighborhood and offers the perfect blend of comfort and style.
As you enter the home, you will be greeted by a spacious and inviting living room with a cozy fireplace, perfect for relaxing evenings with family and friends. The updated kitchen features stainless steel appliances, granite countertops, and ample cabinet space for all of your cooking needs.
The master suite is a true retreat, complete with a walk-in closet and a luxurious en-suite bathroom featuring a soaking tub and separate shower. Three additional bedrooms provide plenty of space for a growing family or guests.
Outside, the large backyard is ideal for outdoor entertaining, with a
Last Agent to Sell the Property
e-Merge Real Estate License #2015000964 Listed on: 03/13/2024
We collect this data history from publicly available records. To have your information removed, we recommend requesting removal directly through your county’s website.
Geraldine Waterman
e-Merge Real Estate
(877) 760-0172
58 Total Sales
2 in Harrison
$418K - $652K Price Range
Greg Smith
Coldwell Banker Realty
(888) 568-1194
36 Total Sales
1 in Harrison
$385,000 Price
Matt Glanzman
RE/MAX ONE
(380) 777-9813
167 Total Sales
1 in Harrison
$331,000 Price
Natalie Morrison
e-Merge Real Estate
(380) 666-3192
263 Total Sales
5 in Harrison
$330K - $555K Price Range
Trevor Andrews
Bold Realty
(380) 777-5403
267 Total Sales
2 in Harrison
$440K - $515K Price Range
Wendy Esker
Keller Williams Greater Cols
(380) 333-6219
215 Total Sales
5 in Harrison
$395K - $618K Price Range
We collect this data history from publicly available records. To have your information removed, we recommend requesting removal directly through your county’s website.
| Date | Buyer | Sale Price | Title Company |
|---|---|---|---|
| $410,000 | Northwest Advantage Title | ||
| -- | None Listed On Document | ||
| -- | Curry Bruce A | ||
| $240,000 | None Available | ||
| $200,000 | Attorney | ||
| $172,500 | -- | ||
| $30,900 | -- |
We collect this data history from publicly available records. To have your information removed, we recommend requesting removal directly through your county’s website.
| Date | Status | Borrower | Loan Amount |
|---|---|---|---|
| Open | $248,400 | ||
| Open | $425,000 | ||
| Previous Owner | $50,000 | ||
| Previous Owner | $175,389 |
We collect this data history from publicly available records. To have your information removed, we recommend requesting removal directly through your county’s website.
| Date | Event | Price | List to Sale | Price per Sq Ft |
|---|---|---|---|---|
| 04/15/2024 04/15/24 | Sold | $410,000 | -2.4% | $137 / Sq Ft |
| 01/27/2024 01/27/24 | For Sale | $420,000 | -- | $140 / Sq Ft |
We collect this data history from publicly available records. To have your information removed, we recommend requesting removal directly through your county’s website.
| Year | Tax Paid | Tax Assessment Tax Assessment Total Assessment is a certain percentage of the fair market value that is determined by local assessors to be the total taxable value of land and additions on the property. | Land | Improvement |
|---|---|---|---|---|
| 2025 | $5,353 | $125,580 | $34,580 | $91,000 |
| 2024 | $5,018 | $125,580 | $34,580 | $91,000 |
| 2023 | $6,945 | $111,160 | $34,580 | $76,580 |
| 2022 | $3,448 | $75,610 | $18,310 | $57,300 |
| 2021 | $3,545 | $75,610 | $18,310 | $57,300 |
| 2020 | $3,551 | $75,610 | $18,310 | $57,300 |
| 2019 | $3,223 | $64,370 | $16,630 | $47,740 |
| 2018 | $3,220 | $0 | $0 | $0 |
| 2017 | $4,695 | $0 | $0 | $0 |
| 2016 | $3,589 | $0 | $0 | $0 |
| 2015 | $1,734 | $0 | $0 | $0 |
| 2014 | $1,734 | $0 | $0 | $0 |
| 2013 | $1,518 | $0 | $0 | $0 |
Seller's Agent in 2024
Natalie Morrison
E-Merge
(614) 316-2968
5 in this area
263 Total Sales
Seller Co-Listing Agent in 2024
Patricia Black
E-Merge
(614) 545-8955
3 in this area
71 Total Sales
Buyer's Agent in 2024
Darren Falk
Buyer's Resource Realty Servs.
(614) 918-3335
1 in this area
11 Total Sales
Source: Columbus and Central Ohio Regional MLS
MLS Number: 224002428
APN: 025-068088-00.041
Disclaimer: Certain information contained herein is derived from information provided by parties other than Homes.com. All information provided is deemed reliable, but is not guaranteed to be accurate and should be independently verified.
IDX information is provided exclusively for personal, non-commercial use, and may not be used for any purpose other than to identify prospective properties consumers may be interested in purchasing.
Information is deemed reliable but not guaranteed.
Ask me questions while you tour the home.