
Gilbert Cheeseman
Coldwell Banker Realty
(267) 859-2496
65 Total Sales
1 in Robbinsville
$1,200,000 Price


Estimated Value: $1,291,307
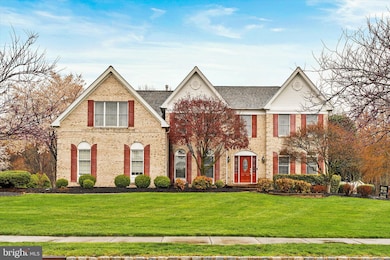

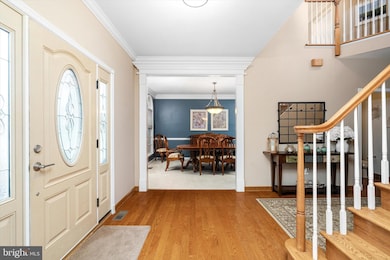
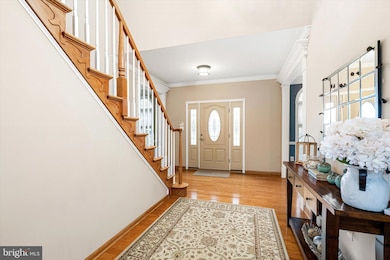
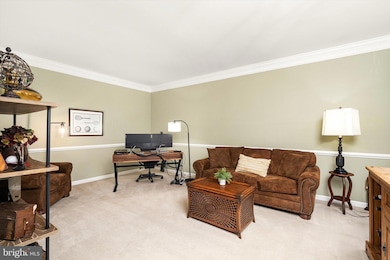
A Rare Gem in Washington Greene – Where Timeless Elegance Meets Everyday Comfort Tucked into the heart of one of Robbinsville’s most coveted communities, this stunning brick-front Colonial is the kind of home that doesn’t come around often—and when it does, it steals hearts. With five generously sized bedrooms all located on the second floor, and three full bathrooms, including a serene primary ensuite, this home has space to grow, gather, and make lifelong memories. Step inside and be greeted by a gracious foyer flanked by a formal living room and an elegant dining room, perfect for hosting holidays or quiet evenings with loved ones. Just beyond, the home opens into a dramatic two-story family room, where soaring ceilings and oversized windows invite natural light to dance through the space. At the center of it all is the show-stopping gourmet kitchen—a true culinary haven complete with granite countertops, a stylish tile backsplash, a large center island, and a cozy breakfast area perfect for morning coffee or late-night chats. Thoughtfully designed, the kitchen also offers access to a secondary staircase, making this home as practical as it is beautiful. Adjacent to the kitchen, a sun-drenched sunroom offers the perfect place to read, relax, or simply soak in the view. From here, sliding doors lead to an oversized deck, ideal for summer barbecues, morning yoga, or watching the sun set over your very own backyard paradise. Outside, mature landscaping and a glistening inground pool create a private retreat that backs to protected green space—a peaceful, forever-natural backdrop that promises privacy and tranquility. There's also a storage shed to keep all your outdoor essentials neatly tucked away, and a two-car side-entry garage that blends both form and function. Back inside, a main floor laundry room keeps chores convenient and contained, while the fully finished basement adds even more living space—perfect for a media room, playroom, gym, or whatever your heart (or your hobbies) desire. This home truly offers the best of both worlds: classic Colonial architecture with warm, modern touches, all nestled in a community known for its charm, top-rated schools, and close-knit neighborhood feel. If you’ve been waiting for “the one,” this might just be it. Come see for yourself—your forever home is waiting.
Last Agent to Sell the Property
(609) 333-5800 marcrizzo@remax.net REMAX Welcome Home Listed on: 06/03/2025
We collect this data history from publicly available records. To have your information removed, we recommend requesting removal directly through your county’s website.
Gilbert Cheeseman
Coldwell Banker Realty
(267) 859-2496
65 Total Sales
1 in Robbinsville
$1,200,000 Price
Linda Corbalis-Mcquown
Hutchinson Homes Real Estate
(877) 679-3950
15 Total Sales
2 in Robbinsville
$375K - $795K Price Range
Marina Shikman
Coldwell Banker Residential Brokerage-Princeton Jct
(848) 279-8653
69 Total Sales
1 in Robbinsville
$795,000 Price
Abdelwaheed Albukhari
TOP VALUE REALTY
(973) 520-0523
42 Total Sales
1 in Robbinsville
$970,000 Price
Deborah Mara
RE/MAX Homeland Realtors
(551) 888-3140
154 Total Sales
3 in Robbinsville
$575K - $840K Price Range
Annie Parisi
Keller Williams Premier
(267) 573-0025
81 Total Sales
2 in Robbinsville
$540,000 Price Range
We collect this data history from publicly available records. To have your information removed, we recommend requesting removal directly through your county’s website.
| Date | Buyer | Sale Price | Title Company |
|---|---|---|---|
| $1,275,000 | Westcor Land Title | ||
| Knipe Peter | $692,000 | Regional Title Agency Llc | |
| Michaels Kenneth | $425,406 | -- |
We collect this data history from publicly available records. To have your information removed, we recommend requesting removal directly through your county’s website.
| Date | Event | Price | List to Sale | Price per Sq Ft |
|---|---|---|---|---|
| 08/01/2025 08/01/25 | Sold | $1,275,000 | +6.3% | $277 / Sq Ft |
| 06/11/2025 06/11/25 | Pending | -- | -- | -- |
| 06/03/2025 06/03/25 | For Sale | $1,199,000 | -- | $260 / Sq Ft |
We collect this data history from publicly available records. To have your information removed, we recommend requesting removal directly through your county’s website.
| Year | Tax Paid | Tax Assessment Tax Assessment Total Assessment is a certain percentage of the fair market value that is determined by local assessors to be the total taxable value of land and additions on the property. | Land | Improvement |
|---|---|---|---|---|
| 2026 | $20,544 | $589,000 | $229,600 | $359,400 |
| 2025 | $20,544 | $589,000 | $229,600 | $359,400 |
| 2024 | $18,371 | $589,000 | $229,600 | $359,400 |
| 2023 | $18,371 | $589,000 | $229,600 | $359,400 |
| 2022 | $17,658 | $589,000 | $229,600 | $359,400 |
| 2021 | $17,405 | $589,000 | $229,600 | $359,400 |
| 2020 | $17,411 | $589,000 | $229,600 | $359,400 |
| 2019 | $17,417 | $589,000 | $229,600 | $359,400 |
| 2018 | $17,305 | $589,000 | $229,600 | $359,400 |
| 2017 | $17,269 | $589,000 | $229,600 | $359,400 |
| 2016 | $17,110 | $589,000 | $229,600 | $359,400 |
| 2015 | $16,851 | $589,000 | $229,600 | $359,400 |
| 2014 | $16,910 | $589,000 | $229,600 | $359,400 |
Seller's Agent in 2025
Desiree Daniels
REMAX Welcome Home
(609) 209-9418
119 Total Sales
Seller's Agent in 2014
Eugenia "Jean" Brunone
BHHS Fox & Roach
(609) 306-5549
14 Total Sales
TM
Buyer's Agent in 2014
Tracy Martins
Weichert Corporate
Source: Bright MLS
MLS Number: NJME2057840
APN: 12-00025-06-00002-23
Disclaimer: Certain information contained herein is derived from information provided by parties other than Homes.com. All information provided is deemed reliable, but is not guaranteed to be accurate and should be independently verified.
The data relating to real estate for sale on this website appears in part through the BRIGHT Internet Data Exchange program, a voluntary cooperative exchange of property listing data between licensed real estate brokerage firms, and is provided by BRIGHT through a licensing agreement.
Listing information is from various brokers who participate in the Bright MLS IDX program and not all listings may be visible on the site.
The property information being provided on or through the website is for the personal, non-commercial use of consumers and such information may not be used for any purpose other than to identify prospective properties consumers may be interested in purchasing.
Some properties which appear for sale on the website may no longer be available because they are for instance, under contract, sold or are no longer being offered for sale.
Property information displayed is deemed reliable but is not guaranteed.
Copyright 2026 Bright MLS, Inc.
Ask me questions while you tour the home.