
Marti Fraley
Weichert Realtors, Hallmark Properties
(386) 854-7493
11 Total Sales
2 in Ponce Inlet
$611K - $625K Price Range
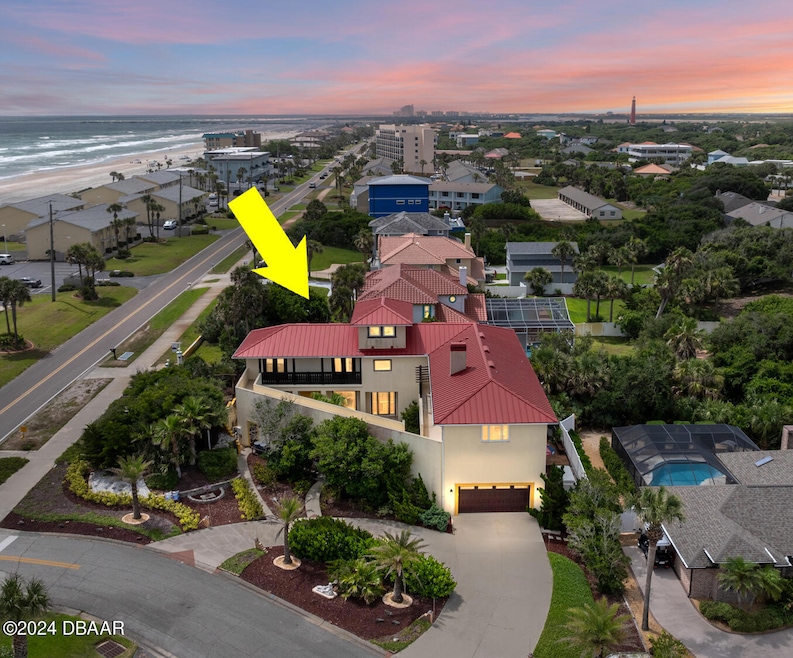
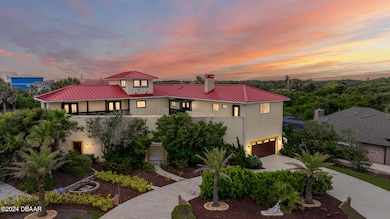
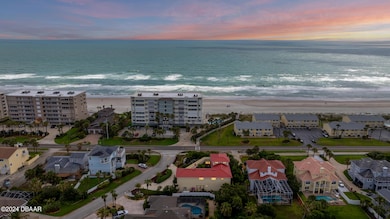
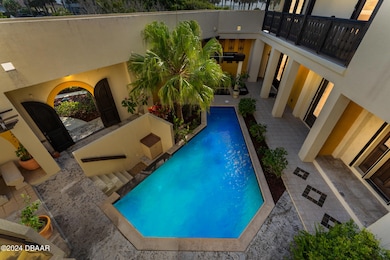
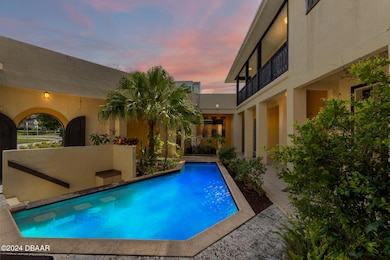
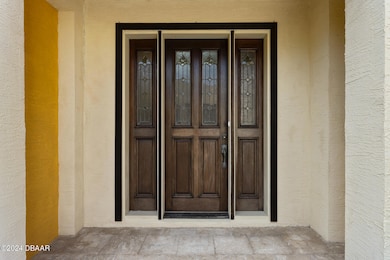
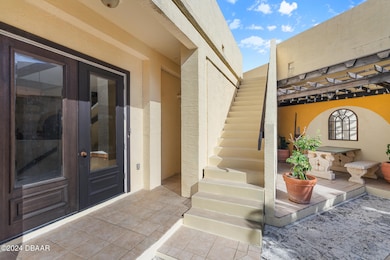
Experience the epitome of luxury living in this exquisite 4-bedroom, 3.5-bath Tuscan style villa located just steps away from the serene no-drive beach in sought-after Ponce Inlet. Nestled on a prime corner lot, this magnificent home offers 4200 square feet of living space and boasts numerous high-end features. Upon entering, you'll be captivated by the elegant design and attention to detail. The professional kitchen is a chef's dream, equipped with top-of-the-line appliances and ample space for culinary creations. The potential in-law suite adds versatility and convenience, perfect for accommodating guests or extended family. 3rd floor bonus room has 360 degree views of Ponce Inlet, Ocean and Lighthouse! The outdoor living space is an entertainer's paradise. The beautifully landscaped and irrigated property features a courtyard pool with a kitchen and alfresco dining area, creating an ideal setting for hosting gatherings or enjoying quiet evenings under the stars. The entire property is adorned with high-end lighting, enhancing its charm and ambiance. Additional features include a 50KW whole-house generator for peace of mind, partial hurricane shutters for added protection, and a 2-car garage. This luxurious home offers the perfect blend of comfort, style, and convenience, all within walking distance to ocean access. Don't miss this rare opportunity to own a piece of paradise in Ponce Inlet. Square footage received from tax rolls. All information recorded in the MLS intended to be accurate but cannot be guaranteed.
We collect this data history from publicly available records. To have your information removed, we recommend requesting removal directly through your county’s website.
Marti Fraley
Weichert Realtors, Hallmark Properties
(386) 854-7493
11 Total Sales
2 in Ponce Inlet
$611K - $625K Price Range
Didi Womack
Bob Hodges and Sons Realty
(888) 367-4080
101 Total Sales
1 in Ponce Inlet
$485,000 Price
Mark Valerien
Beach Towne Realtors
(386) 282-5438
68 Total Sales
22 in Ponce Inlet
$130K - $3.2M Price Range
Matthew Eads
WATSON REALTY CORP
(804) 409-4848
6 Total Sales
1 in Ponce Inlet
$467,550 Price
Candace Curtis
KELLER WILLIAMS RLTY FL. PARTN
(386) 465-2522
50 Total Sales
2 in Ponce Inlet
$1,200,000 Price Range
Carl Vasile
EXIT Real Estate Property Solutions
(386) 245-8465
473 Total Sales
3 in Ponce Inlet
$440K - $535K Price Range
We collect this data history from publicly available records. To have your information removed, we recommend requesting removal directly through your county’s website.
| Date | Type | Sale Price | Title Company |
|---|---|---|---|
| Warranty Deed | $59,000 | -- | |
| Deed | $1,300,000 | -- |
We collect this data history from publicly available records. To have your information removed, we recommend requesting removal directly through your county’s website.
| Date | Status | Loan Amount | Loan Type |
|---|---|---|---|
| Open | $2,720,000 | Reverse Mortgage Home Equity Conversion Mortgage | |
| Closed | $67,114 | New Conventional | |
| Closed | $160,000 | Unknown | |
| Closed | $125,000 | Credit Line Revolving | |
| Closed | $250,000 | New Conventional |
We collect this data history from publicly available records. To have your information removed, we recommend requesting removal directly through your county’s website.
| Date | Event | Price | List to Sale | Price per Sq Ft |
|---|---|---|---|---|
| 06/30/2026 06/30/26 | Sold | $1,200,000 | -17.2% | $286 / Sq Ft |
| 05/15/2026 05/15/26 | Pending | -- | -- | -- |
| 06/10/2025 06/10/25 | Price Changed | $1,450,000 | -9.4% | $345 / Sq Ft |
| 06/06/2024 06/06/24 | For Sale | $1,600,000 | -- | $381 / Sq Ft |
We collect this data history from publicly available records. To have your information removed, we recommend requesting removal directly through your county’s website.
| Year | Tax Paid | Tax Assessment Tax Assessment Total Assessment is a certain percentage of the fair market value that is determined by local assessors to be the total taxable value of land and additions on the property. | Land | Improvement |
|---|---|---|---|---|
| 2026 | $11,876 | $713,484 | ||
| 2025 | $11,876 | $694,727 | ||
| 2024 | $11,398 | $675,149 | ||
| 2023 | $11,398 | $655,484 | $0 | $0 |
| 2022 | $10,598 | $636,392 | $0 | $0 |
| 2021 | $11,200 | $617,856 | $0 | $0 |
| 2020 | $11,039 | $609,325 | $0 | $0 |
| 2019 | $10,512 | $583,144 | $0 | $0 |
| 2018 | $10,472 | $572,271 | $0 | $0 |
| 2017 | $10,468 | $560,500 | $0 | $0 |
| 2016 | $10,673 | $548,972 | $0 | $0 |
| 2015 | $10,989 | $545,156 | $0 | $0 |
| 2014 | $11,174 | $540,829 | $0 | $0 |
Seller's Agent in 2026
Buzzy Porter
Realty Pros Assured
(386) 566-4361
225 Total Sales
Buyer's Agent in 2026
Sheri Carter
Coldwell Banker Coast Realty
(386) 689-6095
95 Total Sales
Source: Daytona Beach Area Association of REALTORS®
MLS Number: 1124620
APN: 6430-21-00-0030
Disclaimer: Certain information contained herein is derived from information provided by parties other than Homes.com. All information provided is deemed reliable, but is not guaranteed to be accurate and should be independently verified.
IDX information is provided exclusively for personal, non-commercial use, and may not be used for any purpose other than to identify prospective properties consumers may be interested in purchasing.
Information is deemed reliable but not guaranteed.
Ask me questions while you tour the home.