
Delton Williams
Crye-Leike of Arkansas
(479) 373-5138
341 Total Sales
1 in Farmington
$365,000 Price
Estimated Value: $201,000 - $249,000
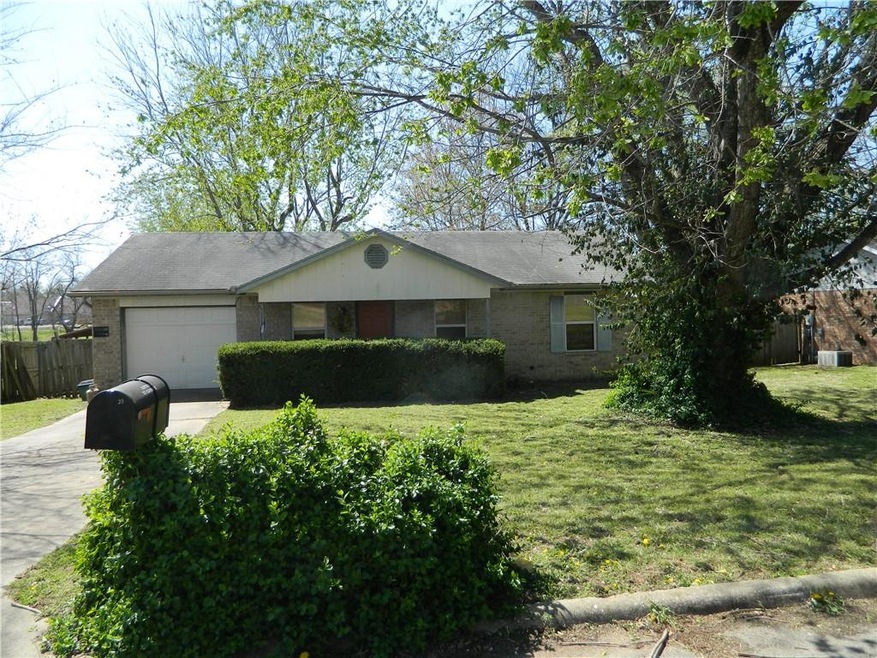
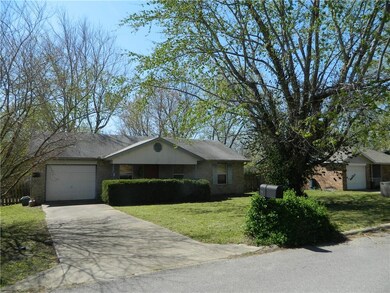
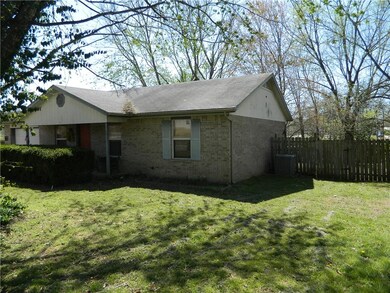
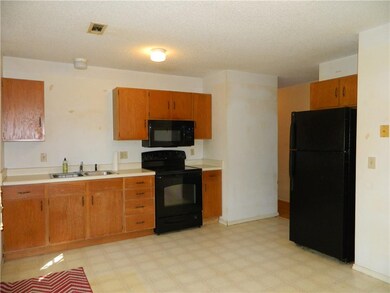
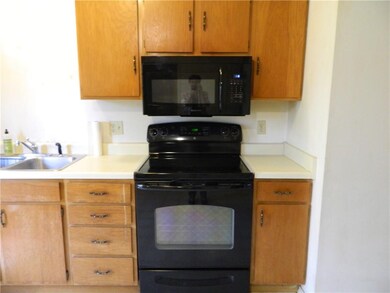
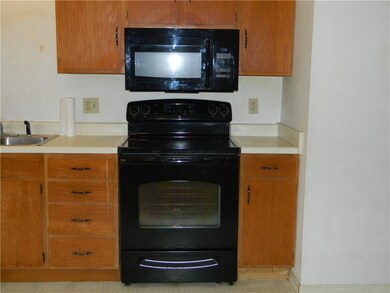
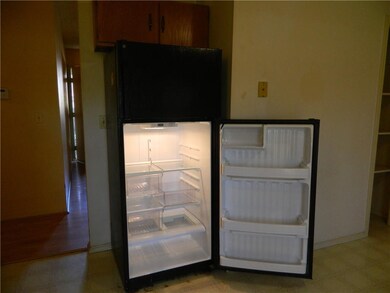
Great house backs up to huge "City of Farmington" Park, washer, dryer and refrigerator are included in the sale price and a new HVAC in 2017. Sip coffee from your backyard and enjoy the park view. House is at the end of the street but walking distance to convenient store, restaurant and Dollar General. Seller to view offers Friday April 9th at 5:00 pm make expiration date and times accordingly! Don't miss out this one!
Last Agent to Sell the Property
Weichert REALTORS - The Griffin Company Springdale License #AB00034027 Listed on: 04/02/2021
Last Buyer's Agent
Great Team Win Group
eXp Realty NWA Branch
Delton Williams
Crye-Leike of Arkansas
(479) 373-5138
341 Total Sales
1 in Farmington
$365,000 Price
Tracy Cravey
McGraw, REALTORS
(479) 888-2494
79 Total Sales
2 in Farmington
$290,000 Price Range
Allyson Reece
CB Harris McHaney & Faucette
(479) 662-1212
51 Total Sales
1 in Farmington
$465,965 Price
Mandy Nickell
Lindsey & Assoc Inc Branch
(479) 337-7629
167 Total Sales
2 in Farmington
$285K - $297K Price Range
Briana Ruff
Realty ONE Group Sapphire
(479) 334-0177
105 Total Sales
10 in Farmington
$268K - $401K Price Range
Todd Ring
Collier & Associates-Rogers
(479) 337-7381
87 Total Sales
1 in Farmington
$324,000 Price
We collect this data history from publicly available records. To have your information removed, we recommend requesting removal directly through your county’s website.
| Date | Event | Price | List to Sale | Price per Sq Ft |
|---|---|---|---|---|
| 05/27/2021 05/27/21 | Sold | $153,000 | +2.1% | $142 / Sq Ft |
| 04/27/2021 04/27/21 | Pending | -- | -- | -- |
| 04/02/2021 04/02/21 | For Sale | $149,900 | -- | $139 / Sq Ft |
We collect this data history from publicly available records. To have your information removed, we recommend requesting removal directly through your county’s website.
| Year | Tax Paid | Tax Assessment Tax Assessment Total Assessment is a certain percentage of the fair market value that is determined by local assessors to be the total taxable value of land and additions on the property. | Land | Improvement |
|---|---|---|---|---|
| 2025 | $800 | $32,440 | $6,300 | $26,140 |
| 2024 | $852 | $32,440 | $6,300 | $26,140 |
| 2023 | $921 | $32,440 | $6,300 | $26,140 |
| 2022 | $907 | $23,920 | $5,000 | $18,920 |
| 2021 | $623 | $23,920 | $5,000 | $18,920 |
| 2020 | $578 | $23,920 | $5,000 | $18,920 |
| 2019 | $536 | $16,840 | $5,100 | $11,740 |
| 2018 | $561 | $16,840 | $5,100 | $11,740 |
| 2017 | $553 | $16,840 | $5,100 | $11,740 |
| 2016 | $553 | $16,840 | $5,100 | $11,740 |
| 2015 | $553 | $16,840 | $5,100 | $11,740 |
| 2014 | $520 | $16,240 | $5,100 | $11,140 |
Seller's Agent in 2021
Denise Power
Weichert REALTORS - The Griffin Company Springdale
(479) 466-9605
27 Total Sales
GW
Buyer's Agent in 2021
Great Team Win Group
eXp Realty NWA Branch
Source: ArkansasOne MLS
MLS Number: 1179874
APN: 760-01792-000
Disclaimer: Certain information contained herein is derived from information provided by parties other than Homes.com. All information provided is deemed reliable, but is not guaranteed to be accurate and should be independently verified.
IDX information is provided exclusively for personal, non-commercial use, and may not be used for any purpose other than to identify prospective properties consumers may be interested in purchasing. Information is deemed reliable but not guaranteed.
Ask me questions while you tour the home.