
Cynthia Parrish
LOKATION
(762) 246-0047
13 Total Sales
1 in Ormond By The Sea
$400,000 Price
Estimated Value: $242,984
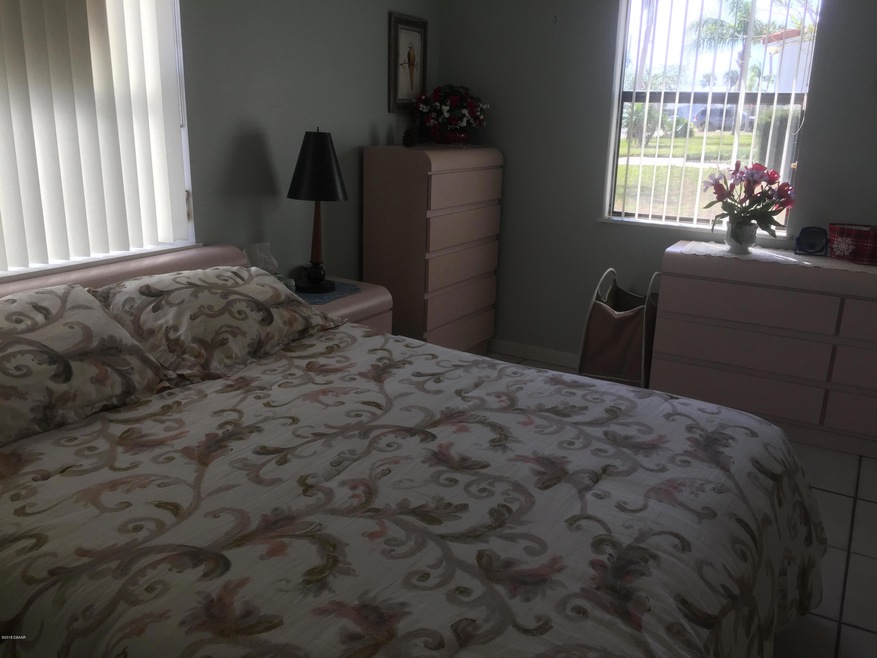
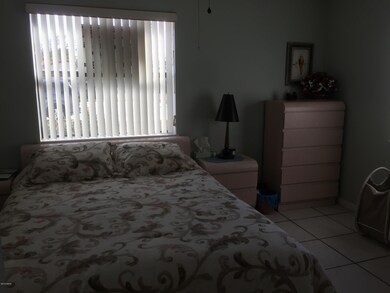
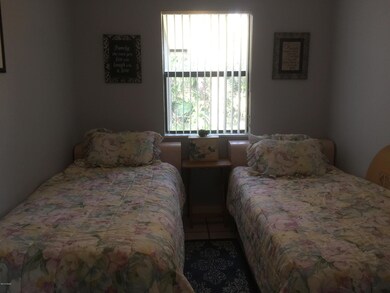
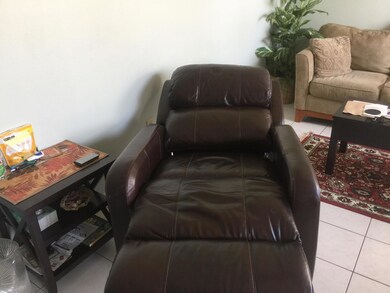
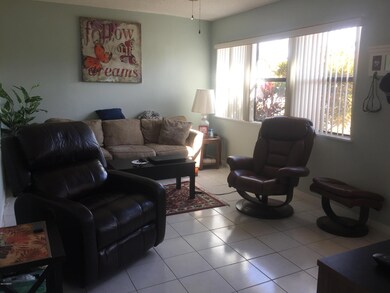
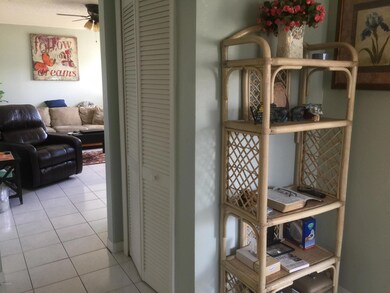
Furnished Ocean Village Villa with 2 bedrooms and screened patio! This Villa backs up to a green belt so VERY private park like setting! One of the largest lots in Ocean Village...you have the room for adding a driveway, carport or garage! This comfy Villa also has it's own water meter! No sharing the bill! Large eat in Kitchen...no galley here! LOW $80 per month covers the gorgeous private pool, tennis courts, shuffle board, clubhouse, complete lawn care (even water for lawns) power washing the tile roofs and outside paint! Close to the Beach, Mini Golf, Restaurants, Shopping, Places of Worship! You own the land here...very unique beachy community! Forget condo life...and high maintenance fees...this is the way to go! Love the lifestyle here.
Last Agent to Sell the Property
Adams, Cameron & Co., Realtors License #0629847 Listed on: 03/11/2018
Last Buyer's Agent
Elaine Kogut
Adams, Cameron & Co., Realtors License #0629847
We collect this data history from publicly available records. To have your information removed, we recommend requesting removal directly through your county’s website.
Cynthia Parrish
LOKATION
(762) 246-0047
13 Total Sales
1 in Ormond By The Sea
$400,000 Price
Gernelle Bokuniewicz
LIVELY REAL ESTATE
(386) 999-3943
260 Total Sales
1 in Ormond By The Sea
$415,000 Price
Alton Shady
LPT REALTY, LLC
(844) 210-0929
62 Total Sales
2 in Ormond By The Sea
$305,000 Price Range
Johanna Sawdai
ONE SOTHEBYS INTERNATIONAL
(904) 822-0426
76 Total Sales
8 in Ormond By The Sea
$280K - $525K Price Range
Patricia Swanson
BALDWIN PARK REALTY LLC
(424) 424-7792
22 Total Sales
1 in Ormond By The Sea
$244,900 Price
Doug Gernert
RE/MAX Signature
(386) 310-0069
68 Total Sales
6 in Ormond By The Sea
$265K - $420K Price Range
We collect this data history from publicly available records. To have your information removed, we recommend requesting removal directly through your county’s website.
| Date | Buyer | Sale Price | Title Company |
|---|---|---|---|
| $250,000 | None Listed On Document | ||
| Shaw Richard E | $155,000 | -- | |
| Donini Rebin A | $143,000 | Adams Cameron Title Services | |
| Donini Robin A | -- | Adams Cameron Title Services | |
| Donini Robin A | -- | Adams Cameron Title Services | |
| Heichelbeck Daw | -- | Attorney | |
| Lazarus Bill G | $270,000 | None Available | |
| Steuhl Joseph | $125,000 | Adams Cameron Title Services | |
| Steuhl Joseph A | $120,000 | Adams Cameron Title Svcs Inc | |
| Kinkaid K David | $73,500 | Associated Land Title Group | |
| Churchill Gloria R | $73,000 | -- | |
| Wyman Nancy L | $72,000 | -- | |
| Vu Duyphach | $60,900 | -- |
We collect this data history from publicly available records. To have your information removed, we recommend requesting removal directly through your county’s website.
| Date | Status | Borrower | Loan Amount |
|---|---|---|---|
| Previous Owner | $210,000 | ||
| Previous Owner | Kinkaid K David | $100,000 | |
| Previous Owner | Kinkaid David K | $133,360 |
We collect this data history from publicly available records. To have your information removed, we recommend requesting removal directly through your county’s website.
| Date | Event | Price | List to Sale | Price per Sq Ft | Prior Sale |
|---|---|---|---|---|---|
| 09/14/2018 09/14/18 | Sold | $143,000 | 0.0% | $221 / Sq Ft | |
| 08/14/2018 08/14/18 | Pending | -- | -- | -- | |
| 03/11/2018 03/11/18 | For Sale | $143,000 | +5.9% | $221 / Sq Ft | |
| 06/30/2016 06/30/16 | Sold | $135,000 | 0.0% | $209 / Sq Ft | View Prior Sale |
| 06/23/2016 06/23/16 | Pending | -- | -- | -- | |
| 05/24/2016 05/24/16 | For Sale | $135,000 | -- | $209 / Sq Ft |
We collect this data history from publicly available records. To have your information removed, we recommend requesting removal directly through your county’s website.
| Year | Tax Paid | Tax Assessment Tax Assessment Total Assessment is a certain percentage of the fair market value that is determined by local assessors to be the total taxable value of land and additions on the property. | Land | Improvement |
|---|---|---|---|---|
| 2026 | $643 | $206,967 | $86,000 | $120,967 |
| 2025 | $643 | $205,793 | $86,000 | $119,793 |
| 2024 | $554 | $107,974 | ||
| 2023 | $554 | $104,830 | $0 | $0 |
| 2022 | $583 | $101,777 | $0 | $0 |
| 2021 | $995 | $98,813 | $0 | $0 |
| 2020 | $974 | $97,449 | $0 | $0 |
| 2019 | $947 | $95,258 | $0 | $0 |
| 2018 | $2,162 | $118,551 | $36,000 | $82,551 |
| 2017 | $3,788 | $198,635 | $67,500 | $131,135 |
| 2016 | $2,946 | $148,830 | $0 | $0 |
| 2015 | $2,925 | $142,008 | $0 | $0 |
| 2014 | $2,873 | $139,179 | $0 | $0 |
Seller's Agent in 2018
Elaine Kogut
Adams, Cameron & Co., Realtors
(386) 295-0950
99 Total Sales
Source: Daytona Beach Area Association of REALTORS®
MLS Number: 1039016
APN: 4223-25-01-003A
Disclaimer: Certain information contained herein is derived from information provided by parties other than Homes.com. All information provided is deemed reliable, but is not guaranteed to be accurate and should be independently verified.
IDX information is provided exclusively for personal, non-commercial use, and may not be used for any purpose other than to identify prospective properties consumers may be interested in purchasing.
Information is deemed reliable but not guaranteed.
Ask me questions while you tour the home.