NOT LISTED FOR SALE

Estimated Value: $457,534

3 Beds
2 Baths
2,215 Sq Ft
$207/Sq Ft Est. Value

Sale Details

Date Sold: February 20, 2024

Last sale price $460,000 $208 Per Sq Ft

Est. 1% decrease in value since last sale

Current estimated payment $3,061 / mo

Highlights

  • Lake Front
  • Traditional Architecture
  • Bonus Room
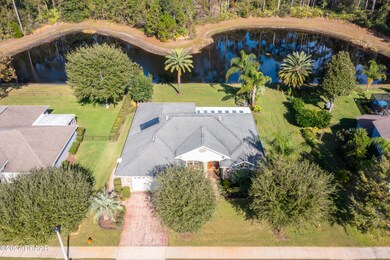
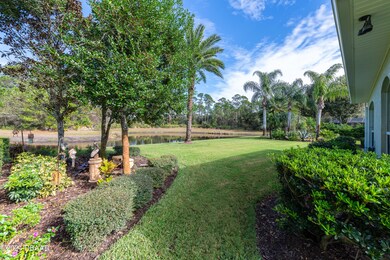
  • Home fronts a pond
  • Wood Flooring
  • Front Porch

About This Home

As of February 2024

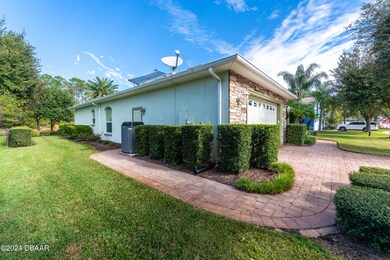
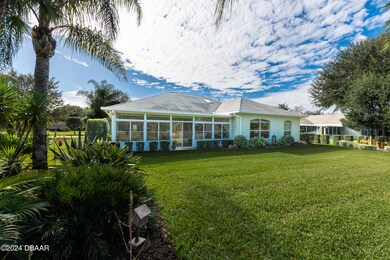
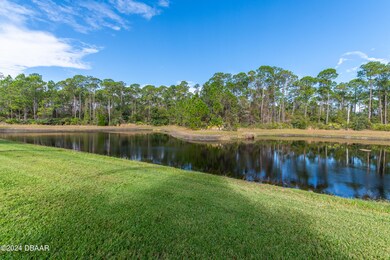
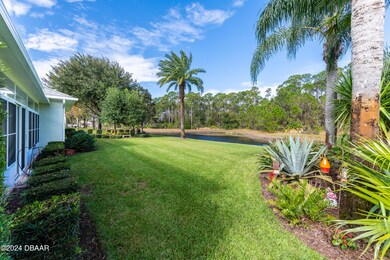
WOW! $43,000 below appraisal! Gorgeous custom built, move-in ready waterfront home in beautiful Southern Pines Development, Ormond Beach. 3 bed 2 bath home with bonus room or office. Eat in kitchen with granite counter tops and stainless steel appliances overlooking the large family room. Master bedroom with 2 walk in closets. Master bath with separate vanities, walk in shower and separate tub .Enjoy morning coffee and evening refreshments in the beautiful enclosed Sun room overlooking the landscaped back yard and pond with fountain. Certified FPL Buildsmart low energy use home with solar water heater. Central vacuum, security system, irrigation system. Hurricane impact windows, doors and garage door.

Last Agent to Sell the Property

Ray Jackson

Coldwell Banker Coast Realty License #616349 Listed on: 01/29/2024

Coldwell Banker Coast Realty

Last Buyer's Agent

Karen Nelson

Nonmember office

Create a Home Valuation Report for This Property
The Home Valuation Report is an in-depth analysis detailing your home's value as well as a comparison with similar homes in the area

Home Details

Home Type

  • Single Family

Est. Annual Taxes

  • $2,513

Year Built

  • Built in 2008

Lot Details

  • 10,019 Sq Ft Lot
  • Lot Dimensions are 85x120
  • Home fronts a pond
  • Lake Front
  • South Facing Home

HOA Fees

  • $48 Monthly HOA Fees

Parking

  • 2 Car Garage

Property Views

  • Lake
  • Pond

Home Design

  • Traditional Architecture
  • Shingle Roof
  • Concrete Block And Stucco Construction
  • Block And Beam Construction

Interior Spaces

  • 2,215 Sq Ft Home
  • 1-Story Property
  • Central Vacuum
  • Dining Room
  • Bonus Room

Kitchen

  • Gas Cooktop
  • Microwave
  • Ice Maker
  • Dishwasher
  • Disposal

Flooring

  • Wood
  • Carpet
  • Tile

Bedrooms and Bathrooms

  • 3 Bedrooms
  • Split Bedroom Floorplan
  • 2 Full Bathrooms

Laundry

  • Dryer
  • Washer

Utilities

  • Central Heating and Cooling System
  • Heat Pump System
  • Water Softener is Owned

Additional Features

  • Accessible Common Area
  • Solar Water Heater
  • Front Porch

Community Details

  • Southern Pines Prd Homeowners Association, Inc. Association
  • Southern Pines Subdivision

Listing and Financial Details

  • Homestead Exemption
  • Assessor Parcel Number 4113-23-00-1350

Home Details

Home Type

Single Family

Est. Annual Taxes

$2,513

Year Built

Built in 2008

Lot Details

10,019 Sq Ft Lot

HOA Fees

$48 per month

Parking

2

Listing Details

  • Property Sub Type: Single Family Residence
  • Prop. Type: Residential
  • Lot Size Acres: 0.23
  • Lot Size: 85x120
  • Road Surface Type: Paved
  • Subdivision Name: Southern Pines
  • Directions: From I-95 go West on SR40. Turn right onto Tymber Creek Road. Turn right into Chrysanthemum Dr.
  • Architectural Style: Traditional
  • Carport Y N: No
  • Garage Yn: Yes
  • Unit Levels: One
  • Property Attached Yn: No
  • Year Built: 2008
  • Appliances Dryer: Yes
  • Appliances Microwave: Yes
  • Appliances Refrigerators: Yes
  • Washers: Yes
  • Roof:Shingle: Yes
  • Sewer:Public Sewer: Yes
  • General Property Information Lot Size Acres: 0.23
  • General Property Information Lot Size Dimensions: 85x120
  • General Property Information CDD Fee YN: No
  • General Property Information Direction Faces: South
  • General Property Information Homestead YN: Yes
  • Contract Information Property Attached YN: No
  • Location Tax and Legal:Parcel Number: 4113-23-00-1350
  • Location Tax and Legal:Tax Annual Amount: 2513.0
  • Location Tax and Legal:Tax Year: 2023
  • Cooling:Central Air: Yes
  • Flooring:Carpet: Yes
  • Flooring:Tile: Yes
  • Road Surface Type:Paved: Yes
  • Water Source:Public: Yes
  • Location Tax and Legal Zoning Description: Single Family
  • ViewPond: Yes
  • Levels:One: Yes
  • Architectural Style Traditional: Yes
  • Pets Allowed:Yes: Yes
  • Flooring Wood: Yes
  • Pets Allowed Cats OK: Yes
  • Pets Allowed Dogs OK: Yes
  • Room Types Bedroom 2 Level: M
  • Room Types Dining Room: Yes
  • Room Types Other Room: Yes
  • Room Types Bedroom 3 Level: M
  • Room Types Bonus Room: Yes
  • Special Features: None

Interior Features

  • Appliances: Water Softener Rented, Water Softener Owned, Washer, Solar Hot Water, Refrigerator, Microwave, Ice Maker, Gas Cooktop, Electric Range, Electric Cooktop, Dryer, Disposal, Dishwasher
  • Accessibility Features: Common Area
  • Full Bathrooms: 2
  • Total Bedrooms: 3
  • Flooring: Carpet, Tile, Wood
  • Interior Amenities: Central Vacuum, Split Bedrooms
  • Living Area: 2215.0
  • Appliances Dishwasher: Yes
  • Appliances:Icemaker: Yes
  • Appliances:Solar Hot Water: Yes
  • Appliances:Electric Range: Yes
  • Appliances:Electric Cooktop: Yes
  • Appliances:Gas Cooktop: Yes
  • Interior Features:Split Bedrooms: Yes
  • Appliances:Water Softener-Owned: Yes
  • Appliances:Water Softener Rented: Yes
  • Interior Features:Central Vacuum: Yes

Exterior Features

  • View: Lake, Pond
  • Waterfront Features: Lake Front, Pond
  • Waterfront: Yes
  • Construction Type: Block, Concrete
  • Direction Faces: South
  • Exterior Features: Other
  • Patio And Porch Features: Front Porch, Porch, Rear Porch
  • Roof: Shingle
  • Accessibility Features:Common Area: Yes
  • Construction Materials:Block: Yes
  • Construction Materials:Concrete: Yes
  • View:Lake: Yes
  • Patio and Porch Features:Porch: Yes
  • Patio And Porch Features:Rear Porch: Yes
  • Patio And Porch Features:Front Porch: Yes
  • Waterfront Features:Lake Front: Yes
  • Waterfront Features:Pond2: Yes

Garage/Parking

  • Garage Spaces: 2.0

Utilities

  • Cooling: Central Air
  • Cooling Y N: Yes
  • Heating: Central, Heat Pump
  • Heating Yn: Yes
  • Sewer: Public Sewer
  • Water Source: Public
  • Heating:Central: Yes
  • Heating:Heat Pump: Yes

Condo/Co-op/Association

  • Association Fee: 574.0
  • Association Fee Frequency: Annually
  • Association Name: SOUTHERN PINES PRD HOMEOWNERS ASSOCIATION, INC.
  • Association: Yes
  • Pets Allowed: Cats OK, Dogs OK, Yes

Association/Amenities

  • General Property Information:Association YN: Yes
  • General Property Information:Association Fee: 574.0
  • General Property Information:Association Fee Frequency: Annually
  • General Property Information:Association Name: SOUTHERN PINES PRD HOMEOWNERS ASSOCIATION, INC.

Lot Info

  • Lot Size Sq Ft: 10018.8
  • Parcel #: 4113-23-00-1350
  • Zoning Description: Single Family

Tax Info

  • Tax Annual Amount: 2513.0
  • Tax Year: 2023

Ownership History

We collect this data history from publicly available records. To have your information removed, we recommend requesting removal directly through your county’s website.

Date Name Owned For Owner Type

Purchase Details

Listed on
Jan 29, 2024
Closed on
Feb 20, 2024
Sold by
Bought by
Seller's Agent
Ray Jackson
Coldwell Banker Coast Realty
Buyer's Agent
Karen Nelson
Nonmember office
List Price
$460,000
Sold Price
$460,000
Current Estimated Value
$457,534

Home Financials for this Owner

Home Financials are based on the most recent Mortgage that was taken out on this home.
Estimated Appreciation
-$2,466
Avg. Annual Appreciation
-0.22%
Original Mortgage
$410,000
Outstanding Balance
$399,149
Interest Rate
6.66%
Mortgage Type
New Conventional
Estimated Equity
$58,385

Purchase Details

Closed on
Apr 15, 2021
Sold by
Bought by

Purchase Details

Closed on
Mar 10, 2008
Sold by
Bought by
Source: Public Records

Home Values in the Area

Source: Public Records

Average Home Value in this Area


Source: Public Records

Agents Specializing in Deer Creek, FL

See All Agents

Purchase History

We collect this data history from publicly available records. To have your information removed, we recommend requesting removal directly through your county’s website.

Date Buyer Sale Price Title Company
$460,000 None Listed On Document
$100 None Listed On Document
$78,500 First American Title Ins Co
Source: Public Records

Mortgage History

We collect this data history from publicly available records. To have your information removed, we recommend requesting removal directly through your county’s website.

Date Status Borrower Loan Amount
Open $410,000
Source: Public Records

Property History

We collect this data history from publicly available records. To have your information removed, we recommend requesting removal directly through your county’s website.

Date Event Price List to Sale Price per Sq Ft
02/20/2024 02/20/24 Sold $460,000 0.0% $208 / Sq Ft
01/29/2024 01/29/24 Pending -- -- --
01/29/2024 01/29/24 For Sale $460,000 -- $208 / Sq Ft
Source: Daytona Beach Area Association of REALTORS®

Tax History

We collect this data history from publicly available records. To have your information removed, we recommend requesting removal directly through your county’s website.

Year Tax Paid Tax Assessment Tax Assessment Total Assessment is a certain percentage of the fair market value that is determined by local assessors to be the total taxable value of land and additions on the property. Land Improvement
2026 $5,923 $410,739 $55,000 $355,739
2025 $5,923 $404,363 $55,000 $349,363
2024 $2,513 $201,466
2023 $2,513 $195,599 $0 $0
2022 $2,429 $189,902 $0 $0
2021 $2,510 $184,371 $0 $0
2020 $2,468 $181,825 $0 $0
2019 $2,420 $177,737 $0 $0
2018 $2,427 $174,423 $0 $0
2017 $2,468 $170,835 $0 $0
2016 $2,493 $167,321 $0 $0
2015 $2,572 $166,158 $0 $0
2014 $2,554 $164,839 $0 $0
Source: Public Records

Agents Affiliated with this Home

  • Section Image
  • Section Image
See All Agents

Map

Source: Daytona Beach Area Association of REALTORS®

MLS Number: 1118802

Daytona Beach Area Association of REALTORS®

APN: 4113-23-00-1350

Your Personal Tour Guide

Ask me questions while you tour the home.