
Gina Marie Bettenhauser
MYNY Residential
(631) 519-8339
62 Total Sales
3 in Shoreham
$785K - $970K Price Range
Estimated Value: $664,515
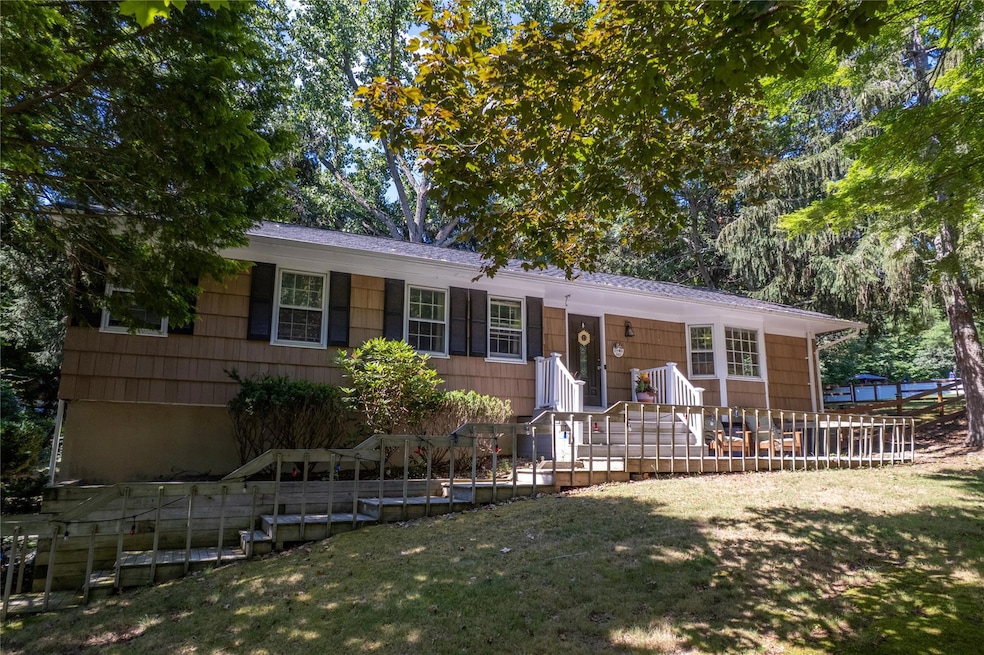
Welcome to Prestigious Shoreham Village! Step into this beautifully maintained 3-bedroom ranch, perfectly nestled on a spacious and private .78-acre lot. Located in the highly sought-after Shoreham Village, this home offers both charm and modern convenience. The thoughtfully updated eat-in kitchen features sleek stainless steel appliances and flows seamlessly into the dining area—ideal for everyday living or entertaining. Relax by the wood-burning fireplace in the cozy den or unwind in the inviting living room filled with natural light. The primary bedroom offers an updated full bath, while two additional bedrooms provide plenty of space for family or guests. Additional highlights include gleaming hardwood floors, recessed lighting throughout, a full basement, and a 2-car attached garage. The expansive, fenced-in yard with a large deck is perfect for outdoor gatherings, and the updated roof adds peace of mind. Enjoy all that Shoreham Village has to offer: private beach access with lifeguards, tennis and pickleball courts, a playground, clubhouse, and close proximity to the scenic North Shore 10-Mile Rail Trail. Close to fine restaurants, wineries and farm stands.
Don’t miss the opportunity to own a home in one of the North Shore’s most desirable communities!
Last Agent to Sell the Property
Howard Hanna Coach Brokerage Phone: 631-928-5484 License #30ST0908776 Listed on: 07/19/2025
Co-Listed By
Howard Hanna Coach Brokerage Phone: 631-928-5484 License #40ES1113959
We collect this data history from publicly available records. To have your information removed, we recommend requesting removal directly through your county’s website.
Gina Marie Bettenhauser
MYNY Residential
(631) 519-8339
62 Total Sales
3 in Shoreham
$785K - $970K Price Range
Joy Bryant
Coldwell Banker American Homes
(631) 250-2551
92 Total Sales
1 in Shoreham
$785,000 Price
Joshua Mohamed
Douglas Elliman Real Estate
(516) 207-0692
39 Total Sales
1 in Shoreham
$785,000 Price
Laura Cochran
BERKSHIRE HATHAWAY
(631) 250-8292
204 Total Sales
1 in Shoreham
$985,000 Price
Larry McKenna
Signature Premier Properties
(631) 769-3467
156 Total Sales
1 in Shoreham
$750,000 Price
Nancy Kelly Fauser
Signature Premier Properties
(631) 250-2891
44 Total Sales
1 in Shoreham
$1,220,000 Price
We collect this data history from publicly available records. To have your information removed, we recommend requesting removal directly through your county’s website.
| Date | Event | Price | List to Sale | Price per Sq Ft | Prior Sale |
|---|---|---|---|---|---|
| 11/17/2025 11/17/25 | Sold | $630,000 | -1.4% | $385 / Sq Ft | |
| 09/12/2025 09/12/25 | Pending | -- | -- | -- | |
| 08/22/2025 08/22/25 | Price Changed | $639,000 | -1.5% | $391 / Sq Ft | |
| 07/26/2025 07/26/25 | Price Changed | $649,000 | -3.9% | $397 / Sq Ft | |
| 07/19/2025 07/19/25 | For Sale | $675,000 | +22.7% | $413 / Sq Ft | |
| 06/29/2022 06/29/22 | Sold | $550,000 | -4.3% | -- | View Prior Sale |
| 04/25/2022 04/25/22 | Pending | -- | -- | -- | |
| 03/28/2022 03/28/22 | For Sale | $575,000 | -- | -- |
We collect this data history from publicly available records. To have your information removed, we recommend requesting removal directly through your county’s website.
| Year | Tax Paid | Tax Assessment Tax Assessment Total Assessment is a certain percentage of the fair market value that is determined by local assessors to be the total taxable value of land and additions on the property. | Land | Improvement |
|---|---|---|---|---|
| 2025 | -- | $3,300 | $450 | $2,850 |
| 2024 | $11,985 | $3,300 | $450 | $2,850 |
| 2023 | $11,985 | $3,300 | $450 | $2,850 |
| 2022 | $10,009 | $3,300 | $450 | $2,850 |
| 2021 | $10,009 | $3,300 | $450 | $2,850 |
| 2020 | $10,280 | $3,300 | $450 | $2,850 |
| 2019 | $10,280 | $0 | $0 | $0 |
| 2018 | $9,947 | $3,300 | $450 | $2,850 |
| 2017 | $9,947 | $3,300 | $450 | $2,850 |
| 2016 | $9,968 | $3,300 | $450 | $2,850 |
| 2015 | -- | $3,300 | $450 | $2,850 |
| 2014 | -- | $3,300 | $450 | $2,850 |
LS
Seller's Agent in 2025
Linda Stowell
Howard Hanna Coach
(631) 680-5210
163 Total Sales
Seller Co-Listing Agent in 2025
Kelly Espenkotter
Howard Hanna Coach
(631) 834-8993
40 Total Sales
Buyer's Agent in 2025
Nicole Aretz
Douglas Elliman Real Estate
(631) 375-6833
135 Total Sales
Seller's Agent in 2022
Vanessa Gonzalez
BH&G R E Realty Connect
(631) 704-7080
144 Total Sales
DK
Buyer's Agent in 2022
Doreen Kelly
Howard Hanna Coach
(631) 786-1944
20 Total Sales
Source: OneKey® MLS
MLS Number: 891298
APN: 0206-006-00-03-00-017-000
Disclaimer: Certain information contained herein is derived from information provided by parties other than Homes.com. All information provided is deemed reliable, but is not guaranteed to be accurate and should be independently verified.
The data relating to real estate for sale or lease on this web site comes in part from OneKey® MLS. Real estate listings held by brokerage firms other than Ten-X are marked with the OneKey® MLS logo or an abbreviated logo and detailed information about them includes the name of the listing broker.
Based on information submitted to the MLS GRID. All data is obtained from various sources and may not have been verified by broker or MLS GRID. Supplied Open House Information is subject to change without notice. All information should be independently reviewed and verified for accuracy. Properties may or may not be listed by the office/agent presenting the information. Some IDX listings have been excluded from this website. IDX information is provided exclusively for personal, non-commercial use, and may not be used for any purpose other than to identify prospective properties consumers may be interested in purchasing.
Information is deemed reliable but not guaranteed.
Copyright 2026 OneKey® MLS. All rights reserved.
Based on information submitted to the MLS GRID
Listings courtesy of OneKey® MLS as distributed by MLS GRID
Ask me questions while you tour the home.