
Arman Mavai
Gibson Sotheby's International Realty
(781) 317-6094
61 Total Sales
1 in Medfield
$1,350,000 Price
Estimated Value: $875,673
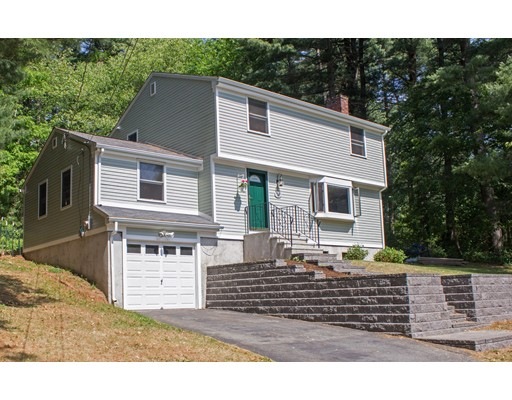
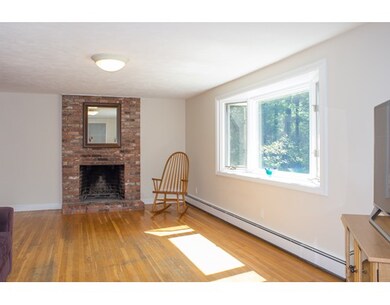
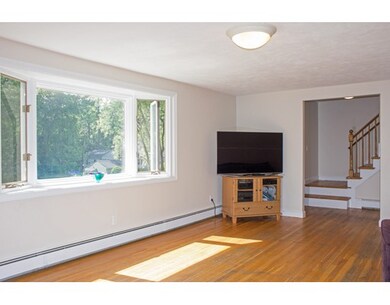
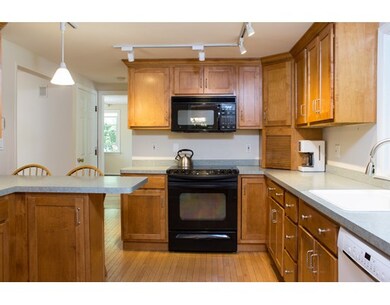
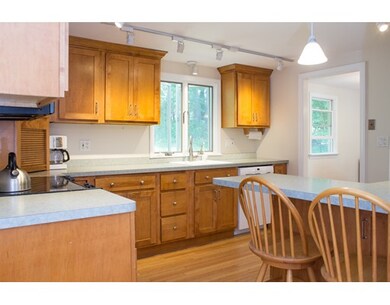
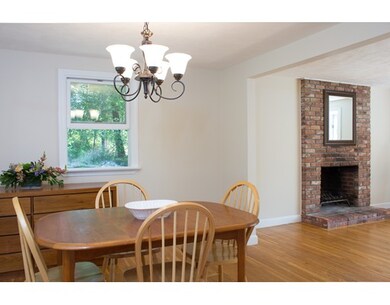
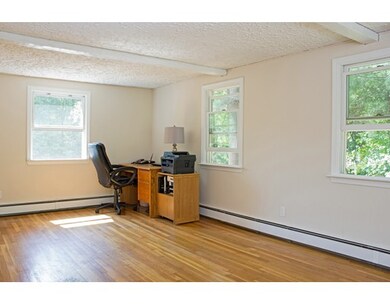
Cul-de-sac location in quiet north side neighborhood! Private lot with woods to sides and rear. This colonial features hardwood flooring throughout with a freshly painted interior! Spacious and bright living room with fireplace and bay window. Front to back family room with slider to a large composite deck overlooking private back yard. Kitchen features plenty of storage and dining peninsula. Large master bedroom with dual closets. Convenient first floor half bath updated with new vanity. Thermal windows, Buderus heating system, Hardie Board clapboard siding, updated granite steps, new septic system being installed! Call today for your appointment!
Last Agent to Sell the Property
Coldwell Banker Realty - Westwood Listed on: 05/28/2015
Home Type
Single Family
Year Built
1967
Lot Details
0.54 Acres
Arman Mavai
Gibson Sotheby's International Realty
(781) 317-6094
61 Total Sales
1 in Medfield
$1,350,000 Price
Michael Giovangelo
Better Living Real Estate, LLC
(774) 341-5232
60 Total Sales
2 in Medfield
$1.2M - $1.3M Price Range
Roger Ring
Fathom Realty MA
(774) 643-7048
17 Total Sales
1 in Medfield
$815,000 Price
Valerie Cohen
(774) 260-6504
45 Total Sales
1 in Medfield
$267,000 Price
Molly Walker
Coldwell Banker Realty - Scituate
(339) 666-4283
115 Total Sales
1 in Medfield
$795,000 Price
Sue Pace-McComb
Pace Real Estate, Inc.
(508) 682-5763
14 Total Sales
1 in Medfield
$1,298,000 Price
We collect this data history from publicly available records. To have your information removed, we recommend requesting removal directly through your county’s website.
| Year | Tax Paid | Tax Assessment Tax Assessment Total Assessment is a certain percentage of the fair market value that is determined by local assessors to be the total taxable value of land and additions on the property. | Land | Improvement |
|---|---|---|---|---|
| 2025 | $9,890 | $716,700 | $434,000 | $282,700 |
| 2024 | $9,589 | $655,000 | $391,500 | $263,500 |
| 2023 | $9,113 | $590,600 | $374,400 | $216,200 |
| 2022 | $8,808 | $505,600 | $357,400 | $148,200 |
| 2021 | $8,738 | $492,000 | $354,000 | $138,000 |
| 2020 | $8,667 | $486,100 | $352,300 | $133,800 |
| 2019 | $8,411 | $470,700 | $337,000 | $133,700 |
| 2018 | $7,822 | $459,300 | $327,800 | $131,500 |
| 2017 | $7,683 | $454,900 | $323,400 | $131,500 |
| 2016 | $7,775 | $464,200 | $333,200 | $131,000 |
| 2015 | $7,382 | $460,200 | $324,300 | $135,900 |
| 2014 | $7,112 | $441,200 | $305,300 | $135,900 |
Seller's Agent in 2015
David Derian
Coldwell Banker Realty - Westwood
(508) 359-2331
26 Total Sales
Buyer's Agent in 2015
Susan Brunelli
Coldwell Banker Realty - Westwood
(508) 326-2541
12 Total Sales
Source: MLS Property Information Network (MLS PIN)
MLS Number: 71846139
APN: MEDF-000073-000000-000008
Disclaimer: Certain information contained herein is derived from information provided by parties other than Homes.com. All information provided is deemed reliable, but is not guaranteed to be accurate and should be independently verified.
The property listing data and information, or the Images, set forth herein were provided to MLS Property Information Network, Inc. from third party sources, including sellers, lessors and public records, and were compiled by MLS Property Information Network, Inc. The property listing data and information, and the Images, are for the personal, non-commercial use of consumers having a good faith interest in purchasing or leasing listed properties of the type displayed to them and may not be used for any purpose other than to identify prospective properties which such consumers may have a good faith interest in purchasing or leasing. MLS Property Information Network, Inc. and its subscribers disclaim any and all representations and warranties as to the accuracy of the property listing data and information, or as to the accuracy of any of the Images, set forth herein.
Ask me questions while you tour the home.