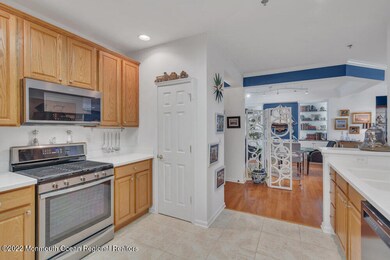
NOT LISTED FOR SALE
2 Beds
2 Baths
1,614 Sq Ft
2.04 Acre Lot

Sale Details

Date Sold: July 28, 2022

Last sale price $740,000 $458 Per Sq Ft

29 Days on Market

Highlights

  • Fitness Center
  • Oceanside
  • Clubhouse
  • Concrete Pool
  • 2.04 Acre Lot
  • Wood Flooring

About This Home

As of July 2022

THERE HAVEN'T BEEN MANY OPPORTUNITIES T OWN IN GRAND RESORTS, SO DON'T MISS THIS ONE! This beautifully decorated and meticulously maintained Clarendon model is ready for summer enjoyment. Featuring a custom designed built-in in the dining room, this two-bedroom, 2 bath condo displays an attention to detail that is seldom found. Grand Resorts is located on the Long Branch Promenade and is short walk to Pier Village. Community amenities include a clubhouse with a social room, fitness center, billiard room, and a library. The community pool is lifeguard protected with plenty of lounge chairs. THIS CONDO IS THE PERFECT PLACE FOR SUMMER OR YEAR ROUND LIVING.

Last Agent to Sell the Property

Richard Nagel

RE/MAX Elite License #7937272 Listed on: 06/03/2022

RE/MAX Elite

Last Buyer's Agent

Deborah Weiss

Gloria Nilson & Co. Real Estate

Create a Home Valuation Report for This Property
The Home Valuation Report is an in-depth analysis detailing your home's value as well as a comparison with similar homes in the area

Property Details

Home Type

  • Condominium

Est. Annual Taxes

  • $11,698

Year Built

  • Built in 2005

Lot Details

  • Landscaped

HOA Fees

  • $550 Monthly HOA Fees

Parking

  • 1 Car Garage
  • Common or Shared Parking
  • On-Street Parking
  • Off-Street Parking

Home Design

  • Mid Level
  • Shingle Roof
  • Clap Board Siding
  • Clapboard

Interior Spaces

  • 1,614 Sq Ft Home
  • 1-Story Property
  • Built-In Features
  • Crown Molding
  • Ceiling height of 9 feet on the main level
  • Ceiling Fan
  • Recessed Lighting
  • Track Lighting
  • Light Fixtures
  • Thermal Windows
  • Insulated Windows
  • Blinds
  • Window Screens
  • Sliding Doors
  • Living Room
  • Dining Room

Kitchen

  • Self-Cleaning Oven
  • Gas Cooktop
  • Stove
  • Microwave
  • Dishwasher

Flooring

  • Wood
  • Wall to Wall Carpet
  • Ceramic Tile

Bedrooms and Bathrooms

  • 2 Bedrooms
  • Walk-In Closet
  • 2 Full Bathrooms
  • Dual Vanity Sinks in Primary Bathroom
  • Primary Bathroom Bathtub Only
  • Primary Bathroom includes a Walk-In Shower

Laundry

  • Dryer
  • Washer

Pool

  • Concrete Pool
  • In Ground Pool
  • Fence Around Pool

Outdoor Features

  • Oceanside
  • Terrace
  • Exterior Lighting
  • Outdoor Storage

Schools

  • Long Branch Middle School
  • Long Branch High School

Utilities

  • Forced Air Heating and Cooling System
  • Heating System Uses Natural Gas
  • Programmable Thermostat
  • Electric Water Heater

Listing and Financial Details

  • Exclusions: Foyer light fixture.
  • Assessor Parcel Number 27-00301-01-00001-219

Community Details

Overview

  • Front Yard Maintenance
  • Association fees include trash, common area, exterior maint, fire/liab, lawn maintenance, mgmt fees, pool, rec facility, snow removal
  • Grand Resorts Subdivision, Clarendon Floorplan
  • On-Site Maintenance

Amenities

  • Common Area
  • Clubhouse
  • Meeting Room
  • Recreation Room
  • Community Storage Space

Recreation

  • Community Pool
  • Snow Removal

Pet Policy

  • Dogs and Cats Allowed

Security

  • Resident Manager or Management On Site
  • Controlled Access

Property Details

Home Type

Condominium

Est. Annual Taxes

$11,698

Year Built

Built in 2005

Lot Details

2.04 Acres

HOA Fees

$550 per month

Parking

1

Listing Details

  • Property Type: Residential
  • Property Sub Type: Condominium
  • Model: Clarendon
  • ResoLotFeatures: Oceanside
  • ResoPoolFeatures: Common, Concrete, Fenced, In Ground
  • Reso Association Amenities: Professional Management, Extra Storage, Controlled Access, Association, Exercise Room, Community Room, Pool, Clubhouse, Common Area, Landscaping
  • Reso Association Fee Includes: Trash, Common Area, Exterior Maint, Fire/Liab, Lawn Maintenance, Mgmt Fees, Pool, Rec Facility, Snow Removal
  • Inclusions: Washer, Track Lighting, Timer Thermostat, Blinds/Shades, Ceiling Fan(s), Dishwasher, Dryer, Light Fixtures, Microwave, Self/Con Clean, Stove, Refrigerator, Screens, Gas Cooking
  • Subdivision Name: Grand Resorts
  • Architectural Style: Middle Level, One Level Unit, Condo
  • Reso Flooring: Ceramic Tile, Wood
  • Reso Interior Features: Built-Ins, Ceilings - 9Ft+ 1st Flr, Dec Molding, Sliding Door, Recessed Lighting
  • New Construction: No
  • ResoWindowFeatures: Insulated Windows
  • Year Built: 2005
  • Contract Info List PriceSqFt: 473.98
  • Contract Info New Construction: No
  • General Property Info Waterview: No
  • General Property Info Fireplace: No
  • General Property Info Basement: No
  • General Property Info Assigned Parking: Yes
  • General Property Info # Parking Spaces2: 1.0
  • General Property Info HOA: Yes
  • General Property Info Pool: Yes
  • Ownership Type Condominium: Yes
  • Interior Ceilings - 9Ft 1st Flr: Yes
  • Interior Sliding Door: Yes
  • WaterSewer Public Sewer: Yes
  • Common Elements Common Area: Yes
  • Common Elements Community Room: Yes
  • Common Elements Controlled Access2: Yes
  • Common Elements Exercise Room: Yes
  • Common Elements Extra Storage: Yes
  • Common Elements Pool4: Yes
  • Garage Underground Garage: Yes
  • Pool Common2: Yes
  • Fee Includes Common Area2: Yes
  • Fee Includes Exterior Maint: Yes
  • Fee Includes Pool3: Yes
  • Exterior Controlled Access: Yes
  • Exterior Terrace: Yes
  • Fee Includes Rec Facility: Yes
  • General Property Info Acreage: 2.04
  • General Property Info Farm: No
  • Location Middle School: Long Branch
  • Living Room Floor - Wood2: Yes
  • Dining Room Floor - Wood3: Yes
  • Cooling Central Air: Yes
  • Water Heater Electric2: Yes
  • Exterior Storage: Yes
  • Roof Shingled: Yes
  • Rooms Living Room: Yes
  • Included Gas Cooking: Yes
  • Included Stove: Yes
  • WaterSewer Public Water: Yes
  • Floors Ceramic Tile: Yes
  • Floors Wood: Yes
  • Exterior Lighting: Yes
  • Interior Dec Molding: Yes
  • Interior Recessed Lighting: Yes
  • Allowable Cats: Yes
  • Allowable Dogs: Yes
  • Included BlindsShades: Yes
  • Included Light Fixtures: Yes
  • Exterior Thermal Window: Yes
  • Common Elements Clubhouse: Yes
  • Included Ceiling Fan(s): Yes
  • Included Screens: Yes
  • Included Timer Thermostat: Yes
  • Kitchen Floor - Ceramic4: Yes
  • Common Elements Landscaping: Yes
  • Foyer Floor - Wood: Yes
  • Dining Room Dec Molding4: Yes
  • Pool Fenced: Yes
  • Kitchen Ceramic Tile3: Yes
  • Included SelfCon Clean: Yes
  • Living Room Dec Molding3: Yes
  • Living Room Sliding Door2: Yes
  • Siding Clapboard: Yes
  • Pool Concrete2: Yes
  • Dining Room Built-Ins3: Yes
  • Included Track Lighting: Yes
  • Special Features: VirtualTour

Interior Features

  • Basement: None
  • Basement: No
  • Full Bathrooms: 2
  • Total Bedrooms: 2
  • Stories: 1
  • Basement:None2: Yes
  • Other Rooms:Dining Room: Yes
  • Appliances Included:Dishwasher: Yes
  • Appliances Included:Refrigerator: Yes
  • Appliances Included:Dryer: Yes
  • Appliances Included:Washer: Yes
  • Appliances Included:Microwave: Yes
  • Primary Bedroom:Floor - WW Carpet3: Yes
  • Primary Bedroom:Full Bath: Yes
  • Primary Bath:Floor - Ceramic7: Yes
  • Primary Bath:Shower Stall: Yes
  • Primary Bath:Tub: Yes
  • Primary Bedroom:Walk-in Closet: Yes
  • Primary Bedroom Level:First43: Yes
  • Primary Bath Double Sinks: Yes

Exterior Features

  • Roof: Shingle
  • Acres: 2.04
  • Topography: Level
  • Waterfront Features: Oceanside/Beach Blk
  • Waterfront: No
  • Exclusions: Foyer light fixture.
  • Construction Type: Clapboard
  • Exterior Features: Controlled Access, Storage, Terrace, Thermal Window, Lighting
  • Exterior Features:Pool-In Ground: Yes

Garage/Parking

  • Garage: Yes
  • Attached Garage: No
  • Garage Spaces: 1.0
  • Parking Features: Paved, Assigned, Common, Off Street, On Street, Underground
  • Total Parking Spaces: 1.0
  • General Property Info:Garage: Yes
  • ParkingOffStreet: Yes
  • Parking:Assigned: Yes
  • Parking:On Street: Yes
  • Parking:Paved: Yes
  • GarageParking:Common: Yes

Utilities

  • Sewer: Public Sewer
  • Cooling: Central Air
  • Cooling Y N: Yes
  • Heating: Natural Gas, Forced Air
  • HeatingYN: Yes
  • Water Source: Public
  • Heating:Natural Gas: Yes
  • Heating:Forced Air: Yes

Condo/Co-op/Association

  • Association Fee: 550.0
  • Association Fee Frequency: Monthly
  • Association: Yes
  • Fee Includes Lawn Maintenance: Yes

Association/Amenities

  • Association Fee Includes:Snow Removal: Yes
  • Association Fee Includes:Trash: Yes

Schools

  • Middle Or Junior School: Long Branch

Lot Info

  • Lot Size Sq Ft: 88862.4
  • Parcel #: 27-00301-01-00001-219
  • Zoning Description: Residential

Green Features

  • Energy Features Insulated Windows: Yes

Tax Info

  • Tax Year: 2021
  • Tax Annual Amount: 11698.0

MLS Schools

  • High School: Long Branch

Home Values in the Area

Source: Public Records

Average Home Value in this Area


Source: Public Records

Agents Specializing in Long Branch, NJ

See All Agents

Property History

We collect this data history from publicly available records. To have your information removed, we recommend requesting removal directly through your county’s website.

Date Event Price List to Sale Price per Sq Ft Prior Sale
07/28/2022 07/28/22 Sold $740,000 -3.3% $458 / Sq Ft
07/02/2022 07/02/22 Pending -- -- --
06/03/2022 06/03/22 For Sale $765,000 +51.5% $474 / Sq Ft
04/06/2017 04/06/17 Sold $505,000 -- $323 / Sq Ft View Prior Sale
Source: MOREMLS (Monmouth Ocean Regional REALTORS®)

Agents Affiliated with this Home

  • Section Image
  • Section Image
  • Section Image
See All Agents

Map

Source: MOREMLS (Monmouth Ocean Regional REALTORS®)

MLS Number: 22216516

MOREMLS (Monmouth Ocean Regional REALTORS®)

APN: 27 00301-0001-00001-0219

Your Personal Tour Guide

Ask me questions while you tour the home.