
Ammar Iqbal
eXp Realty
(845) 604-9349
64 Total Sales
1 in Crawford
$339,999 Price
Estimated Value: $307,504
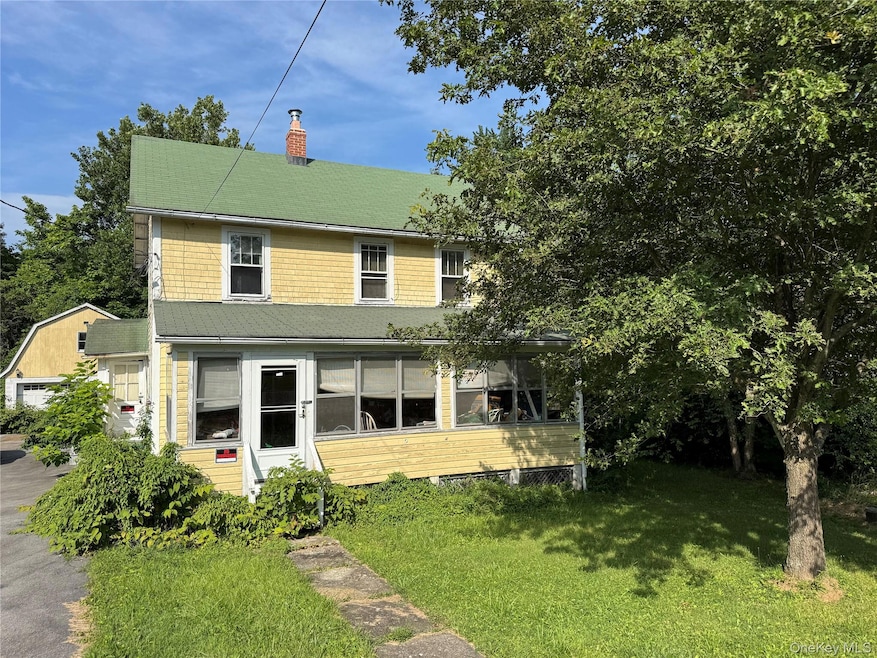
Looking to build some equity and don't mind a little sweat equity? Then role up your sleeves, bring your vision and transform this classic two-story colonial back to life! Located in the Thompson Ridge section of the town of Crawford, tucked away on a generous lot, stands a colonial that’s seen decades of stories, laughter, and life. This charming 3-bedroom, 1-bath colonial is brimming with potential and ready for its next chapter. Step inside to discover beautiful original chestnut woodwork and hardwood floors throughout — timeless details just waiting to be restored. This home offers a great location, a generous piece of property (albeit a little overgrown!), and endless possibilities for the right buyer. Outside, you’ll find a separate 2-car garage with a walk-up loft, providing plenty of additional storage or workshop space along with a small shed. The home is being sold “as-is” and will convey with any remaining contents; removal of contents will be the buyer’s responsibility. Conveniently located just off Route 302 and the hamlet of Pine Bush, this property offers the perfect blend of privacy and accessibility. Enjoy seasonal festivities that the town of Crawford has to offer including a seasonal farmers market, a harvest festival and an UFO Fair!
Last Agent to Sell the Property
RE/MAX Benchmark Realty Group Brokerage Phone: 845-341-0004 License #30SA0943463 Listed on: 08/15/2025
We collect this data history from publicly available records. To have your information removed, we recommend requesting removal directly through your county’s website.
Ammar Iqbal
eXp Realty
(845) 604-9349
64 Total Sales
1 in Crawford
$339,999 Price
Bianca Esposito-Bowen
Next Den LLC
(866) 791-0733
56 Total Sales
1 in Crawford
$372,500 Price
Chris Ogden
Realty Promotions Inc
(845) 479-5977
314 Total Sales
21 in Crawford
$400K - $695K Price Range
Brenda Otero
HomeSmart Homes & Estates
(855) 709-2992
101 Total Sales
1 in Crawford
$365,000 Price
Chativa Bowen
Keller Williams Realty
(845) 479-5868
73 Total Sales
5 in Crawford
$395K - $625K Price Range
Christina Rowan
Howard Hanna Rand Realty
(845) 210-9873
65 Total Sales
1 in Crawford
$380,000 Price
We collect this data history from publicly available records. To have your information removed, we recommend requesting removal directly through your county’s website.
| Date | Buyer | Sale Price | Title Company |
|---|---|---|---|
| $265,000 | -- | ||
| -- | -- |
We collect this data history from publicly available records. To have your information removed, we recommend requesting removal directly through your county’s website.
| Date | Event | Price | List to Sale | Price per Sq Ft |
|---|---|---|---|---|
| 10/23/2025 10/23/25 | Sold | $265,000 | 0.0% | $173 / Sq Ft |
| 09/25/2025 09/25/25 | Pending | -- | -- | -- |
| 09/02/2025 09/02/25 | Off Market | $265,000 | -- | -- |
| 08/15/2025 08/15/25 | For Sale | $289,900 | -- | $189 / Sq Ft |
We collect this data history from publicly available records. To have your information removed, we recommend requesting removal directly through your county’s website.
| Year | Tax Paid | Tax Assessment Tax Assessment Total Assessment is a certain percentage of the fair market value that is determined by local assessors to be the total taxable value of land and additions on the property. | Land | Improvement |
|---|---|---|---|---|
| 2025 | $5,395 | $60,100 | $8,600 | $51,500 |
| 2024 | $5,375 | $60,100 | $8,600 | $51,500 |
| 2023 | $5,375 | $60,100 | $8,600 | $51,500 |
| 2022 | $5,217 | $60,100 | $8,600 | $51,500 |
| 2021 | $5,210 | $60,100 | $8,600 | $51,500 |
| 2020 | $3,618 | $60,100 | $8,600 | $51,500 |
| 2019 | $3,510 | $60,100 | $8,600 | $51,500 |
| 2018 | $3,510 | $60,100 | $8,600 | $51,500 |
| 2017 | $3,487 | $60,100 | $8,600 | $51,500 |
| 2016 | $3,559 | $60,100 | $8,600 | $51,500 |
| 2015 | -- | $60,100 | $8,600 | $51,500 |
| 2014 | -- | $60,100 | $8,600 | $51,500 |
Seller's Agent in 2025
Patricia Sassi
RE/MAX Benchmark Realty Group
(845) 800-3937
219 Total Sales
Buyer's Agent in 2025
Michelle Gruberger
Real Estate Circuit Inc
(845) 800-3905
101 Total Sales
Source: OneKey® MLS
MLS Number: 901281
APN: 332600-015-000-0001-002.000-0000
Disclaimer: Certain information contained herein is derived from information provided by parties other than Homes.com. All information provided is deemed reliable, but is not guaranteed to be accurate and should be independently verified.
The data relating to real estate for sale or lease on this web site comes in part from OneKey® MLS. Real estate listings held by brokerage firms other than Ten-X are marked with the OneKey® MLS logo or an abbreviated logo and detailed information about them includes the name of the listing broker.
Based on information submitted to the MLS GRID. All data is obtained from various sources and may not have been verified by broker or MLS GRID. Supplied Open House Information is subject to change without notice. All information should be independently reviewed and verified for accuracy. Properties may or may not be listed by the office/agent presenting the information. Some IDX listings have been excluded from this website. IDX information is provided exclusively for personal, non-commercial use, and may not be used for any purpose other than to identify prospective properties consumers may be interested in purchasing.
Information is deemed reliable but not guaranteed.
Copyright 2026 OneKey® MLS. All rights reserved.
Based on information submitted to the MLS GRID
Listings courtesy of OneKey® MLS as distributed by MLS GRID
Ask me questions while you tour the home.