
Seller's Agent in 2025
Tina Golon
BHHS Vermont Realty Group/Waterbury
(802) 522-9216
2 in this area
92 Total Sales
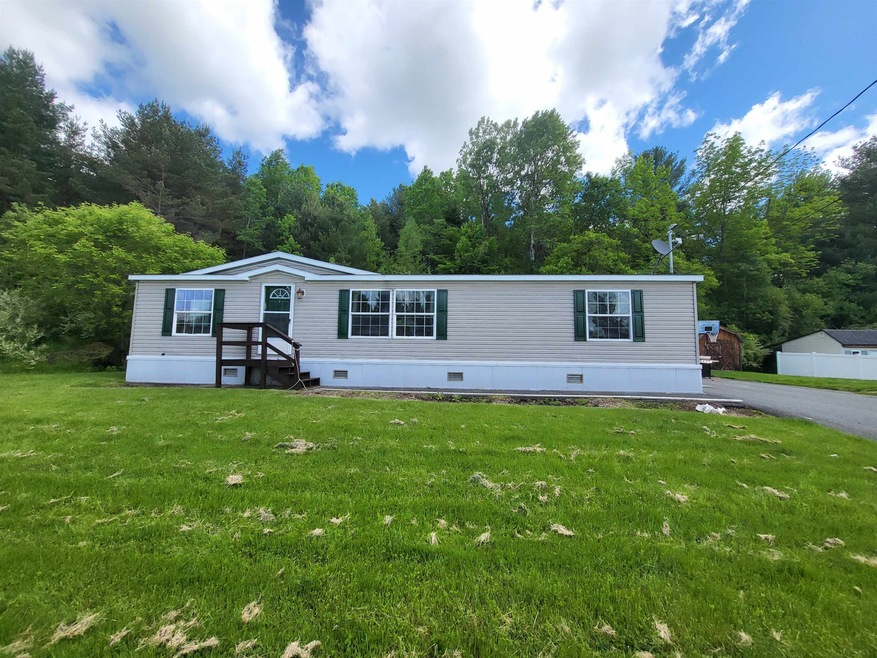
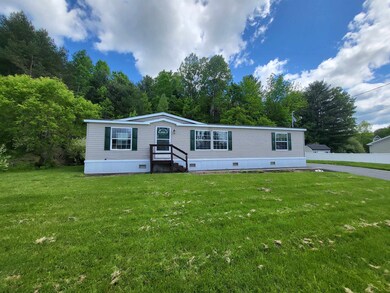
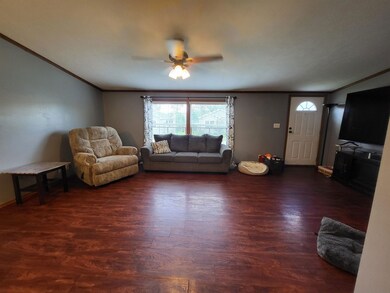
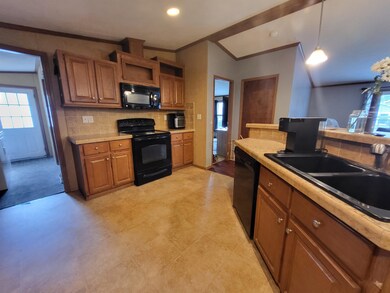
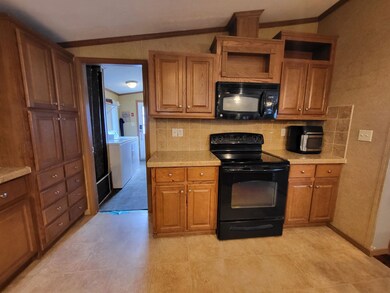
Spacious Double-Wide Home in Barre, VT – Affordable Comfort & Convenience!
Welcome to 33 Daniels Drive, a well-maintained double-wide manufactured home nestled in a quiet and friendly community in Barre, Vermont. This 3-bedroom, 2-bathroom home offers over 1,300 square feet of comfortable living space with a thoughtful layout.
Features You'll Love:
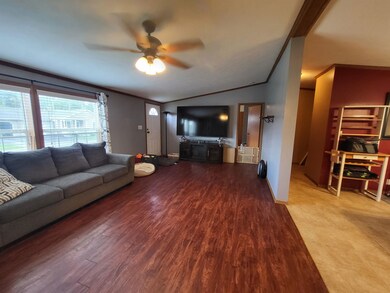
-Bright, open-concept living and dining area perfect for entertaining
-Spacious kitchen with ample cabinetry and counter space and breakfast bar
-Primary suite with walk-in closet and private en-suite bathroom
-Two additional bedrooms ideal for family, guests, or office space
-Full guest bathroom with convenient layout
-Laundry area with washer/dryer hookups in mudroom
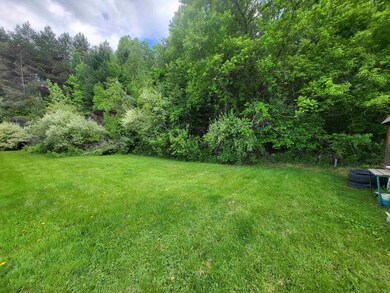
-City lot with off-street parking and space for outdoor seating and shed included
-Located just minutes from downtown Barre, local shops, restaurants, and I-89, this home offers easy city access. Whether you're a first-time buyer, looking to downsize, or seeking affordable one-level living, 33 Daniels Drive is a must-see!
Last Agent to Sell the Property
BHHS Vermont Realty Group/Waterbury License #081.0048879 Listed on: 06/03/2025
We collect this data history from publicly available records. To have your information removed, we recommend requesting removal directly through your county’s website.
We collect this data history from publicly available records. To have your information removed, we recommend requesting removal directly through your county’s website.
| Date | Type | Sale Price | Title Company |
|---|---|---|---|
| Deed | $235,000 | -- | |
| Deed | $25,000 | -- |
We collect this data history from publicly available records. To have your information removed, we recommend requesting removal directly through your county’s website.
| Date | Event | Price | List to Sale | Price per Sq Ft |
|---|---|---|---|---|
| 08/12/2025 08/12/25 | Sold | $235,000 | -5.1% | $167 / Sq Ft |
| 06/23/2025 06/23/25 | Pending | -- | -- | -- |
| 06/10/2025 06/10/25 | Price Changed | $247,500 | -9.8% | $176 / Sq Ft |
| 06/03/2025 06/03/25 | For Sale | $274,500 | -- | $196 / Sq Ft |
We collect this data history from publicly available records. To have your information removed, we recommend requesting removal directly through your county’s website.
| Year | Tax Paid | Tax Assessment Tax Assessment Total Assessment is a certain percentage of the fair market value that is determined by local assessors to be the total taxable value of land and additions on the property. | Land | Improvement |
|---|---|---|---|---|
| 2025 | $3,478 | $144,430 | $40,000 | $104,430 |
| 2024 | $3,478 | $144,430 | $40,000 | $104,430 |
| 2023 | $1,754 | $144,430 | $40,000 | $104,430 |
| 2022 | $2,806 | $144,430 | $40,000 | $104,430 |
| 2021 | $2,807 | $144,430 | $40,000 | $104,430 |
| 2020 | $3,764 | $143,600 | $36,000 | $107,600 |
| 2019 | $3,900 | $143,600 | $36,000 | $107,600 |
| 2018 | $3,900 | $143,600 | $36,000 | $107,600 |
| 2017 | $0 | $143,580 | $36,000 | $107,580 |
| 2016 | $0 | $143,600 | $36,000 | $107,600 |
| 2015 | -- | $1,436 | $0 | $0 |
| 2014 | -- | $1,436 | $0 | $0 |
| 2013 | -- | $1,436 | $0 | $0 |
Seller's Agent in 2025
Tina Golon
BHHS Vermont Realty Group/Waterbury
(802) 522-9216
2 in this area
92 Total Sales
A
Buyer's Agent in 2025
Anthony Hayden
Parkway Realty
(941) 468-7077
1 in this area
48 Total Sales
Source: PrimeMLS
MLS Number: 5044335
Disclaimer: Certain information contained herein is derived from information provided by parties other than Homes.com. All information provided is deemed reliable, but is not guaranteed to be accurate and should be independently verified.
Copyright 2026 PrimeMLS, Inc. All rights reserved. This information is deemed reliable, but not guaranteed. The data relating to real estate displayed on this display comes in part from the IDX Program of PrimeMLS. The information being provided is for consumers’ personal, non-commercial use and may not be used for any purpose other than to identify prospective properties consumers may be interested in purchasing.
Ask me questions while you tour the home.