NOT LISTED FOR SALE
3 Beds
2 Baths
1,456 Sq Ft
871 Sq Ft Lot

Sale Details

Date Sold: December 30, 2025

Last sale price $262,500 $180 Per Sq Ft

135 Days on Market

Highlights

  • Golf Course Community
  • Gated Community
  • Main Floor Primary Bedroom
  • Private Pool
  • Deck
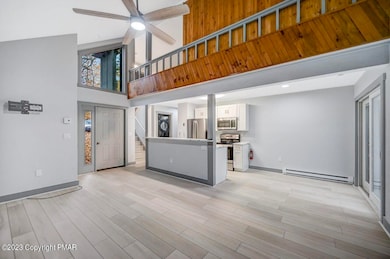
  • Bonus Room

About This Home

As of December 2025

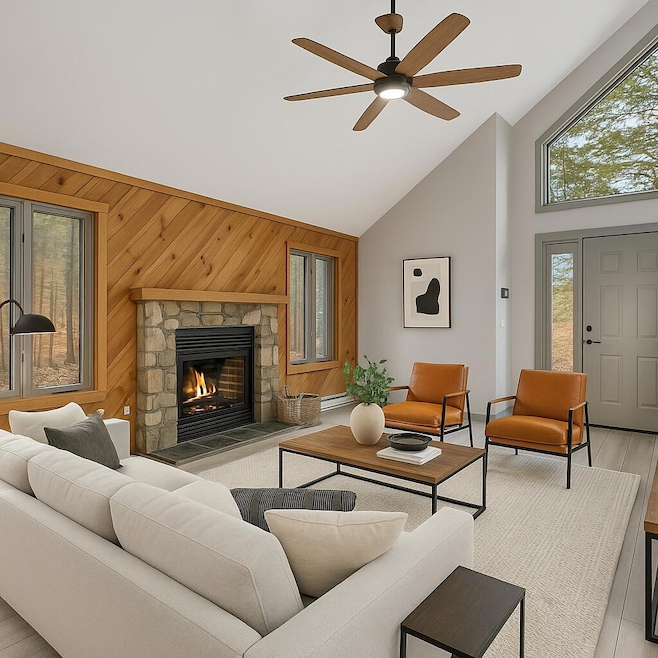
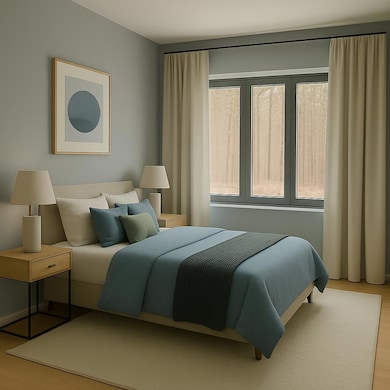
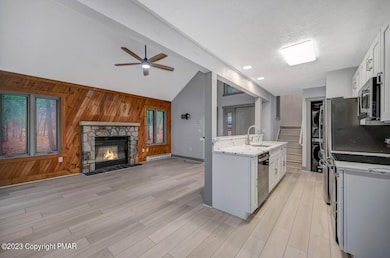
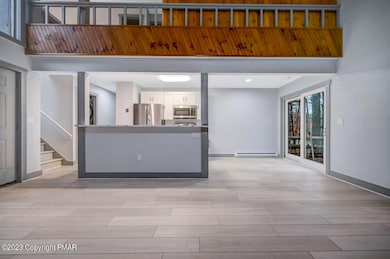
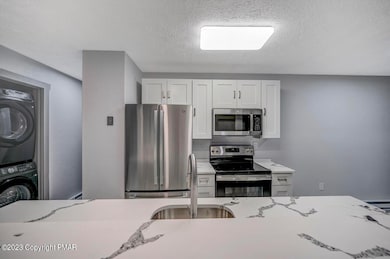
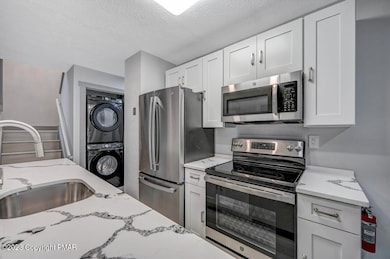
Seller Motivated! Huge PRICE REDUCTION RARE 3 BEDROOM END UNIT TOWNHOUSE. WALKING DISTANCE FROM THE SLOPES. BEAUTIFULLY RENOVATED...ALL NEW KITCHEN with GRANITE Counter Tops... ALL NEW APPLIANCES including a full size WASHER AND DRYER...TWO BATHROOMS FULLY REDONE...FULL 3 BEDROOMS. SHORT TERM RENTAL FRIENDLY AREA...Renovated with attention given to details...House is ready to be filled with furniture and styled as you like! House is virtually staged.

Last Agent to Sell the Property

Nosheen Hayat

Smart Way America Realty License #RS328792 Listed on: 07/19/2025

Last Buyer's Agent

Angela Okenica

KW West Chester License #RS367022

KW West Chester
Create a Home Valuation Report for This Property
The Home Valuation Report is an in-depth analysis detailing your home's value as well as a comparison with similar homes in the area

Townhouse Details

Home Type

  • Townhome

Est. Annual Taxes

  • $2,666

Year Built

  • Built in 1982

Lot Details

  • 871 Sq Ft Lot
  • Property fronts a private road
  • Private Streets

HOA Fees

  • $346 Monthly HOA Fees

Home Design

  • Concrete Foundation
  • Shake Roof
  • Wood Siding

Interior Spaces

  • 1,456 Sq Ft Home
  • 2-Story Property
  • Living Room with Fireplace
  • Dining Room
  • Bonus Room
  • Crawl Space

Kitchen

  • Electric Range
  • Microwave
  • Dishwasher
  • Stainless Steel Appliances
  • Granite Countertops

Flooring

  • Laminate
  • Tile

Bedrooms and Bathrooms

  • 3 Bedrooms
  • Primary Bedroom on Main
  • 2 Full Bathrooms
  • Primary bathroom on main floor

Laundry

  • Dryer
  • Washer

Parking

  • On-Street Parking
  • 4 Open Parking Spaces

Outdoor Features

  • Private Pool
  • Deck

Utilities

  • No Cooling
  • Heating Available
  • Private Water Source
  • Electric Water Heater
  • Private Sewer
  • Internet Available

Listing and Financial Details

  • Assessor Parcel Number 45A-20-A105

Community Details

Overview

  • Association fees include sewer, water, internet, trash, snow removal, ground maintenance, maintenance road
  • Snow Ridge Village Subdivision
  • On-Site Maintenance

Recreation

  • Golf Course Community
  • Snow Removal

Security

  • 24 Hour Access
  • Gated Community

Townhouse Details

Home Type

Townhome

Est. Annual Taxes

$2,666

Year Built

Built in 1982

Lot Details

871 Sq Ft Lot

HOA Fees

$346 per month

Listing Details

  • Directions: PA Turnpike to Rt 940 to Jack Frost Mountain Rd to Snow Ridge Circle to R on Alpine to L on Down Hill. Number on House.
  • Prop. Type: Residential
  • Road Frontage Type: Private Road
  • Road Surface Type: Paved
  • Building Stories: 2
  • Year Built: 1982
  • PropertySubType: Townhouse
  • Lot Size Acres: 0.02
  • ResoSecurityFeatures: 24 Hour Security
  • Reso Association Amenities: Gated, Golf Course, Trash
  • Co List Office Phone: 570-371-5173
  • MLS Status: Closed
  • Subdivision Name: Snow Ridge Village
  • Above Grade Finished Sq Ft: 1456.0
  • ResoBuildingAreaSource: Public Records
  • Carport Y N: No
  • Unit Levels: One and One Half
  • Property Attached Yn: Yes
  • Room Type: Primary Bathroom
  • Location Tax and Legal Parcel Number2: 45A-20-A105
  • Location Tax and Legal County Tax Amount2: 604.8
  • Location Tax and Legal School Tax Amount2: 1940.65
  • Location Tax and Legal Tax Annual Amount2: 2666.41
  • Location Tax and Legal Zoning Description2: Residential
  • General Property Information Above Grade Finished Area: 1456.0
  • General Property Information Living Area2: 1456.0
  • General Property Information Stories2: 2
  • General Property Information Fireplace YN: Yes
  • General Property Information:Pool Private YN: Yes
  • General Property Information Carport YN: No
  • General Property Information Lot Size Acres: 0.02
  • Flooring:Tile: Yes
  • Equipment:Water Heater - Electric: Yes
  • Appliances Water Heater3: Yes
  • Appliances Microwave: Yes
  • Road Frontage Type:Private Road: Yes
  • Road Responsibility Private Maintained Road: Yes
  • Room Types Dining Room2: Yes
  • Flooring Laminate: Yes
  • Appliances Refrigerators: Yes
  • Washers: Yes
  • Appliances Dryer: Yes
  • Security Features 24 Hour Security: Yes
  • Water Source Private5: Yes
  • Sewer Private Sewer: Yes
  • Room Types Living Room2: Yes
  • Room Types Living Room Level: First
  • Room Types Bedroom 2 Level: Second
  • Room Types Dining Room Level: First
  • Room Types Primary Bedroom Level: First
  • Room Types Bedroom 3 Level: Second
  • Room Types Primary Bathroom Level: First
  • Levels:One and One Half: Yes
  • Roof:Shake: Yes
  • Cooling None4: Yes
  • Room Types Bonus Room: Yes
  • Room Types Bonus Room Level: Second
  • Special Features: VirtualTour
  • Property Sub Type: Townhouses
  • Stories: 2

Interior Features

  • Appliances: Electric Range, Refrigerator, Water Heater, Dishwasher, Microwave, Stainless Steel Appliance(s), Washer, Dryer
  • Fireplace Features: Living Room
  • Flooring: Laminate, Tile
  • Interior Amenities: Granite Counters
  • Basement: Concrete, Crawl Space
  • Full Bathrooms: 2
  • Total Bedrooms: 3
  • Fireplace: Yes
  • Appliances:Electric Range: Yes
  • Appliances Dishwasher: Yes
  • Fireplace Features:Living Room: Yes
  • Basement:Crawl Space: Yes
  • Appliances:Stainless Steel Appliance(s): Yes
  • Interior Features:Granite Counters: Yes
  • Basement:Concrete: Yes

Exterior Features

  • Roof: Shake
  • Lot Features: Other, See Remarks
  • Pool Private: Yes
  • Disclosures: Right of First Refusal
  • Construction Type: Wood Siding
  • Accessibility Features:Accessible Central Living Area: 1456.0
  • Patio And Porch Features: Deck
  • Patio And Porch Features:Deck2: Yes
  • Lot Features:Other20: Yes
  • Construction Materials:Wood Siding: Yes

Garage/Parking

  • Attached Garage: No
  • Open Parking Spaces: 4.0
  • Open Parking: Yes
  • General Property Information:Garage YN: No
  • General Property Information:Open Parking YN2: Yes
  • General Property Information:Open Parking Spaces2: 4.0
  • Parking Features:On Street: Yes

Utilities

  • Sewer: Private Sewer
  • Water Source: Private
  • Cooling: None
  • Heating: Electric
  • Cooling Y N: No
  • HeatingYN: Yes
  • Heating:Electric5: Yes

Condo/Co-op/Association

  • Association Fee: 4153.0
  • Association Fee Frequency: Annually
  • Association: Yes

Association/Amenities

  • General Property Information:Association YN: Yes
  • General Property Information:Association Fee: 4153.0
  • Association Amenities:Gated: Yes
  • Association Amenities:Trash: Yes
  • Association Fee Includes:Trash2: Yes
  • Association Fee Includes:Sewer: Yes
  • Association Fee Includes:Water2: Yes
  • Association Fee Includes:Snow Removal2: Yes
  • Association Fee Includes:Maintenance Grounds2: Yes
  • Association Amenities:Golf Course: Yes
  • Association Fee Includes:Internet: Yes

Fee Information

  • Association Fee Includes: Sewer, Water, Internet, Trash, Snow Removal, Maintenance Grounds, Maintenance Road

Schools

  • Junior High Dist: Weatherly Area

Lot Info

  • Lot Size Sq Ft: 871.2
  • ResoLotSizeUnits: Acres
  • Parcel Number: 45A-20-A105
  • Zoning Description: Residential

Tax Info

  • Tax Annual Amount: 2666.41

Home Values in the Area

Source: Public Records

Average Home Value in this Area


Source: Public Records

Agents Specializing in Lake Harmony, PA

See All Agents

Property History

We collect this data history from publicly available records. To have your information removed, we recommend requesting removal directly through your county’s website.

Date Event Price List to Sale Price per Sq Ft Prior Sale
12/30/2025 12/30/25 Sold $262,500 -2.7% $180 / Sq Ft
12/01/2025 12/01/25 Pending -- -- --
10/16/2025 10/16/25 Price Changed $269,900 -3.3% $185 / Sq Ft
07/19/2025 07/19/25 For Sale $279,000 +6.3% $192 / Sq Ft
06/30/2025 06/30/25 Off Market $262,500 -- --
01/10/2025 01/10/25 For Sale $279,000 0.0% $192 / Sq Ft
11/08/2024 11/08/24 Pending -- -- --
11/04/2024 11/04/24 Price Changed $279,000 0.0% $192 / Sq Ft
11/04/2024 11/04/24 For Sale $279,000 -5.4% $192 / Sq Ft
10/22/2024 10/22/24 Off Market $295,000 -- --
09/25/2024 09/25/24 Price Changed $295,000 -4.8% $203 / Sq Ft
09/04/2024 09/04/24 Price Changed $309,900 -1.6% $213 / Sq Ft
09/03/2024 09/03/24 For Sale $314,900 +20.0% $216 / Sq Ft
09/01/2024 09/01/24 Off Market $262,500 -- --
07/19/2024 07/19/24 Price Changed $314,900 +5.3% $216 / Sq Ft
06/13/2024 06/13/24 Price Changed $299,000 -8.0% $205 / Sq Ft
05/01/2024 05/01/24 Price Changed $325,000 -3.0% $223 / Sq Ft
04/18/2024 04/18/24 Price Changed $334,900 -1.5% $230 / Sq Ft
01/29/2024 01/29/24 Price Changed $339,900 -2.9% $233 / Sq Ft
11/06/2023 11/06/23 For Sale $349,900 +79.4% $240 / Sq Ft
09/14/2023 09/14/23 Sold $195,000 0.0% $134 / Sq Ft View Prior Sale
05/10/2023 05/10/23 Off Market $195,000 -- --
01/06/2023 01/06/23 Price Changed $235,000 -6.0% $161 / Sq Ft
10/16/2022 10/16/22 For Sale $250,000 -- $172 / Sq Ft
Source: Pocono Mountains Association of REALTORS®

Agents Affiliated with this Home

  • Section Image
  • Section Image
  • Section Image
See All Agents

Map

Source: Pocono Mountains Association of REALTORS®

MLS Number: PM-110773

Pocono Mountains Association of REALTORS®
Your Personal Tour Guide

Ask me questions while you tour the home.