
Marissa Amin
Amo Realty - Boston City Properties
(781) 236-7886
50 Total Sales
1 in Mount Vernon
$270,000 Price
Estimated Value: $519,598
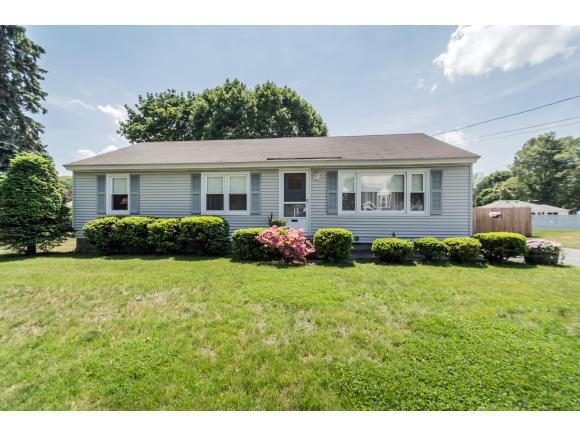
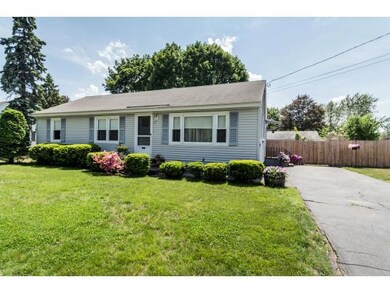
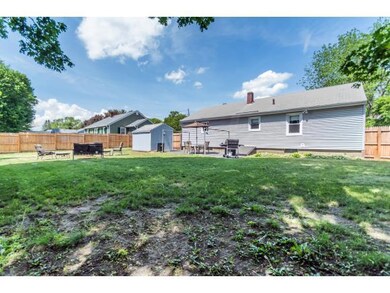
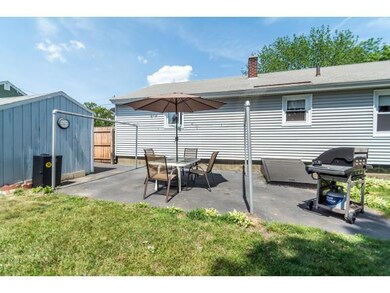
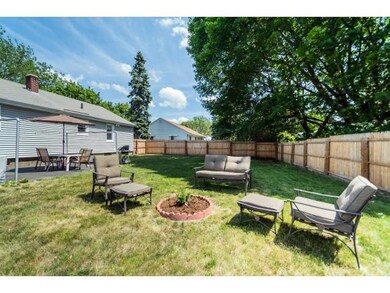
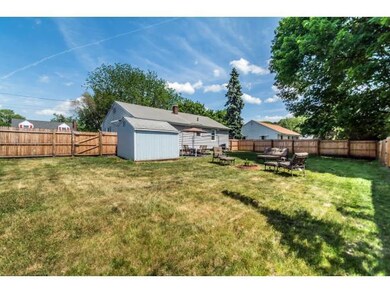
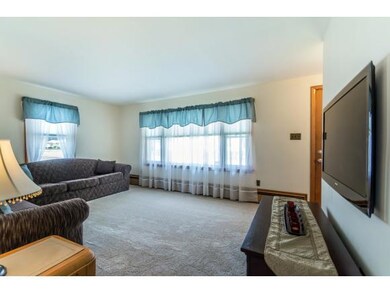
LOCATED IN HIGHLY DESIRABLE MOUNT VERNON DISTRICT. Close to Frost School and highway access this property meets and exceeds the first three rules of real estate LOCATION LOCATION LOCATION. This home has many updates and is completely move in ready. The fenced in yard and patio area is perfect for those gorgeous days, relaxing nights, and summer cookouts. The well maintained landscaping gives this homes curb appeal the special touch of making it feel warm and inviting. This property is a must see and won't last last long so schedule your showings today.
We collect this data history from publicly available records. To have your information removed, we recommend requesting removal directly through your county’s website.
Marissa Amin
Amo Realty - Boston City Properties
(781) 236-7886
50 Total Sales
1 in Mount Vernon
$270,000 Price
Jeremy Smith
StartPoint Realty
(781) 675-1759
38 Total Sales
1 in Mount Vernon
$374,900 Price
Luisita Pumphrey
EXP Realty
(339) 444-0879
42 Total Sales
1 in Mount Vernon
$615,000 Price
David O Neil
Century 21 North East
(857) 971-4230
15 Total Sales
1 in Mount Vernon
$345,000 Price
North Star Group
Real Broker MA, LLC
(857) 240-5268
105 Total Sales
1 in Mount Vernon
$430,000 Price
Team Valdez Mejia
Keller Williams Realty
(351) 208-2030
163 Total Sales
8 in Mount Vernon
$450K - $750K Price Range
We collect this data history from publicly available records. To have your information removed, we recommend requesting removal directly through your county’s website.
| Date | Buyer | Sale Price | Title Company |
|---|---|---|---|
| $220,000 | -- | ||
| Prochilo 3Rd John F | $195,600 | -- |
We collect this data history from publicly available records. To have your information removed, we recommend requesting removal directly through your county’s website.
| Date | Status | Borrower | Loan Amount |
|---|---|---|---|
| Open | -- | $198,000 | |
| Previous Owner | Prochilo 3Rd John F | $9,029 | |
| Previous Owner | Prochilo 3Rd John F | $38,200 | |
| Previous Owner | Prochilo 3Rd John F | $5,000 |
We collect this data history from publicly available records. To have your information removed, we recommend requesting removal directly through your county’s website.
| Date | Event | Price | List to Sale | Price per Sq Ft |
|---|---|---|---|---|
| 07/17/2015 07/17/15 | Sold | $220,000 | +4.8% | $208 / Sq Ft |
| 06/01/2015 06/01/15 | Pending | -- | -- | -- |
| 05/29/2015 05/29/15 | For Sale | $209,900 | -- | $199 / Sq Ft |
We collect this data history from publicly available records. To have your information removed, we recommend requesting removal directly through your county’s website.
| Year | Tax Paid | Tax Assessment Tax Assessment Total Assessment is a certain percentage of the fair market value that is determined by local assessors to be the total taxable value of land and additions on the property. | Land | Improvement |
|---|---|---|---|---|
| 2025 | $3,833 | $435,600 | $176,400 | $259,200 |
| 2024 | $3,568 | $385,700 | $149,000 | $236,700 |
| 2023 | $3,661 | $360,300 | $132,800 | $227,500 |
| 2022 | $3,504 | $306,300 | $123,400 | $182,900 |
| 2021 | $3,290 | $268,100 | $120,500 | $147,600 |
| 2020 | $3,132 | $252,000 | $104,400 | $147,600 |
| 2019 | $3,211 | $234,700 | $104,000 | $130,700 |
| 2018 | $2,976 | $207,800 | $99,400 | $108,400 |
| 2017 | $2,939 | $191,600 | $98,500 | $93,100 |
| 2016 | $2,903 | $187,200 | $91,200 | $96,000 |
| 2015 | $2,830 | $187,200 | $91,200 | $96,000 |
Seller's Agent in 2015
Joel Simes
Simes City Realty
(978) 420-8410
19 Total Sales
Buyer's Agent in 2015
Vincent Forzese
Realty ONE Group NEST
(978) 273-1063
220 Total Sales
Source: PrimeMLS
MLS Number: 4425957
APN: LAWR-000117-000000-000001
Disclaimer: Certain information contained herein is derived from information provided by parties other than Homes.com. All information provided is deemed reliable, but is not guaranteed to be accurate and should be independently verified.
Copyright 2026 PrimeMLS, Inc. All rights reserved. This information is deemed reliable, but not guaranteed. The data relating to real estate displayed on this display comes in part from the IDX Program of PrimeMLS. The information being provided is for consumers’ personal, non-commercial use and may not be used for any purpose other than to identify prospective properties consumers may be interested in purchasing.
Ask me questions while you tour the home.