
Abdelwaheed Albukhari
Responds Quickly
TOP VALUE REALTY
(973) 520-0523
44 Total Sales
1 in Ridgewood
$1,275,000 Price
Estimated Value: $1,190,000 - $1,238,322
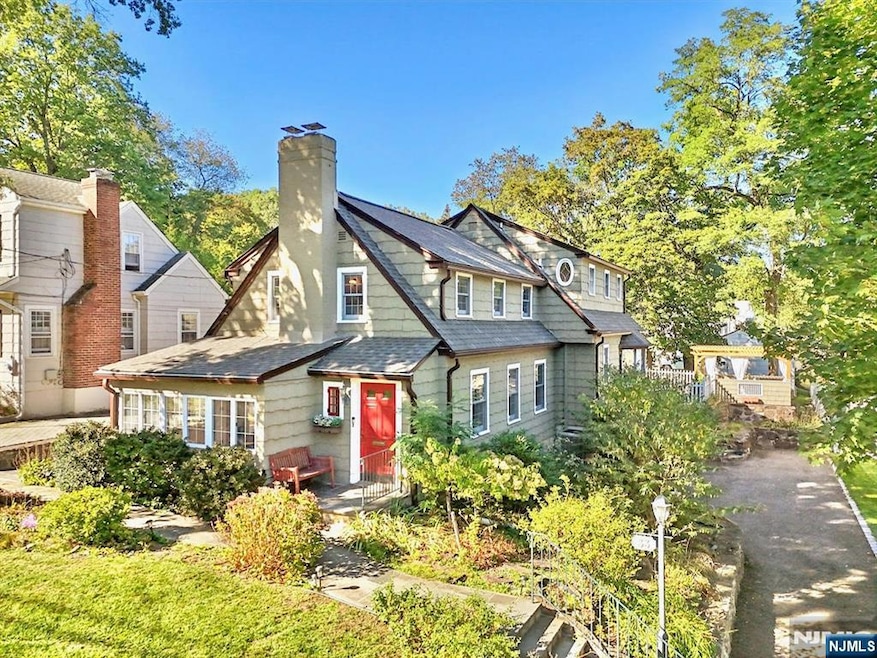
Welcome to this stately Willard school Colonial, where chic updates throughout include fresh paint, wallpaper & wood slat walls, Artemide Logico hand-blown glass chandelier, & water filtration. Great layout with living room/ Fpl, quiet den, dining room, breakfast room & sun-drenched family room/Fpl with bay windows & French doors leading out to the flat backyard. Classic Ulrich kitchen with SS appliances & double wall oven, enhanced by new pulls & faucet.. 2nd floor expansive primary ensuite with spa-like bath, 2 spacious bedrooms, hall bathroom & laundry. Lower level with full bathroom renovated to include an office & rec room with wet bar, offering walkout access through the oversized attached 2-car garage. Outdoors, explore beautiful tiered gardens with new fencing, sprinkler system & Pergola for endless recreation. Newer roof & water heater. Newly installed sidewalks connect you to everything Ridgewoodâ€TMs vibrant downtown has to offer: Graydon, parks, shops, & transportation!
Last Agent to Sell the Property
The Agency One Rock-Ridgewood Listed on: 10/02/2025
We collect this data history from publicly available records. To have your information removed, we recommend requesting removal directly through your county’s website.
Abdelwaheed Albukhari
TOP VALUE REALTY
(973) 520-0523
44 Total Sales
1 in Ridgewood
$1,275,000 Price
Jack Yao
Realmart Realty, LLC
(732) 838-6992
1,424 Total Sales
4 in Ridgewood
$840K - $1.2M Price Range
Ragini Dunn
COLDWELL BANKER REALTY
(929) 324-9185
22 Total Sales
1 in Ridgewood
$800,000 Price
Peter Moriello
Real
(908) 460-8554
112 Total Sales
2 in Ridgewood
$1,310,000 Price Range
Susan Bai
Keller Williams Village Square Realty
(551) 305-4076
64 Total Sales
1 in Ridgewood
$720,000 Price
Susan Van Poznak
Keller Williams Town Life
(914) 410-6920
64 Total Sales
1 in Ridgewood
$2,070,000 Price
We collect this data history from publicly available records. To have your information removed, we recommend requesting removal directly through your county’s website.
| Date | Buyer | Sale Price | Title Company |
|---|---|---|---|
| $1,200,000 | Northern New Jersey Title | ||
| $890,000 | None Listed On Document | ||
| -- | -- |
We collect this data history from publicly available records. To have your information removed, we recommend requesting removal directly through your county’s website.
| Date | Status | Borrower | Loan Amount |
|---|---|---|---|
| Open | $600,000 | ||
| Closed | $600,000 | ||
| Previous Owner | $205,980 | ||
| Closed | $712,000 |
We collect this data history from publicly available records. To have your information removed, we recommend requesting removal directly through your county’s website.
| Date | Event | Price | List to Sale | Price per Sq Ft | Prior Sale |
|---|---|---|---|---|---|
| 12/05/2025 12/05/25 | Sold | $1,200,000 | +14.3% | $512 / Sq Ft | |
| 10/09/2025 10/09/25 | Pending | -- | -- | -- | |
| 10/02/2025 10/02/25 | For Sale | $1,050,000 | +18.0% | $448 / Sq Ft | |
| 03/14/2023 03/14/23 | Sold | $890,000 | +1.1% | $380 / Sq Ft | View Prior Sale |
| 01/17/2023 01/17/23 | Pending | -- | -- | -- | |
| 01/13/2023 01/13/23 | For Sale | $880,000 | -- | $376 / Sq Ft |
We collect this data history from publicly available records. To have your information removed, we recommend requesting removal directly through your county’s website.
| Year | Tax Paid | Tax Assessment Tax Assessment Total Assessment is a certain percentage of the fair market value that is determined by local assessors to be the total taxable value of land and additions on the property. | Land | Improvement |
|---|---|---|---|---|
| 2026 | $17,392 | $601,800 | $272,100 | $329,700 |
| 2025 | $17,266 | $601,800 | $272,100 | $329,700 |
| 2024 | $16,874 | $601,800 | $272,100 | $329,700 |
| 2023 | $16,149 | $601,800 | $272,100 | $329,700 |
| 2022 | $16,149 | $590,900 | $272,100 | $318,800 |
| 2021 | $15,502 | $590,900 | $272,100 | $318,800 |
| 2020 | $15,582 | $590,900 | $272,100 | $318,800 |
| 2019 | $15,346 | $590,900 | $272,100 | $318,800 |
| 2018 | $15,157 | $590,900 | $272,100 | $318,800 |
| 2017 | $14,997 | $590,900 | $272,100 | $318,800 |
| 2016 | $14,631 | $590,900 | $272,100 | $318,800 |
| 2015 | $14,377 | $590,900 | $272,100 | $318,800 |
| 2014 | $14,093 | $590,900 | $272,100 | $318,800 |
Seller's Agent in 2025
Vivienne Muldoon
Christie's Real Estate Northern NJ
(201) 398-5189
109 Total Sales
Buyer's Agent in 2025
Janis Fuhrman
Terrie O'Connor Realtors-Ridgewood
(201) 301-1228
34 Total Sales
Seller's Agent in 2023
Alina Nolan
Coldwell Banker, Ridgewood
(201) 615-2494
21 Total Sales
Source: New Jersey MLS
MLS Number: 25034890
APN: 51-01906-0000-00011
Disclaimer: Certain information contained herein is derived from information provided by parties other than Homes.com. All information provided is deemed reliable, but is not guaranteed to be accurate and should be independently verified.
The data relating to the real estate for sale on this web site comes in part from the Internet Data Exchange Program of the NJMLS. Real estate listings held by brokerage firms other than Ten-X are marked with the Internet Data Exchange logo and information about them includes the name of the listing brokers. Some properties listed with the participating brokers do not appear on this website at the request of the seller. Listings of brokers that do not participate in Internet Data Exchange do not appear on this website.
All information deemed reliable but not guaranteed. Source: New Jersey Multiple Listing, Inc.
© 2026 New Jersey Multiple Listing Service Inc. All rights reserved.
Ask me questions while you tour the home.