
Suzanne Welch
Coldwell Banker Realty
(914) 313-3965
89 Total Sales
3 in North Ossining
$489K - $830K Price Range
Estimated Value: $561,000 - $595,819
Tucked away on a quiet cul-de-sac in the desirable Deerfield community, this meticulously maintained townhome offers a perfect blend of comfort, elegance, and convenience. Located just 5 minutes from the Croton-Harmon train station, you can be in the heart of Manhattan in just 45 minutes!
The inviting kitchen features stainless steel appliances, granite countertops, and previously updated cabinetry, with a sliding glass door that opens to a private balcony—ideal for enjoying your morning coffee or evening breeze.
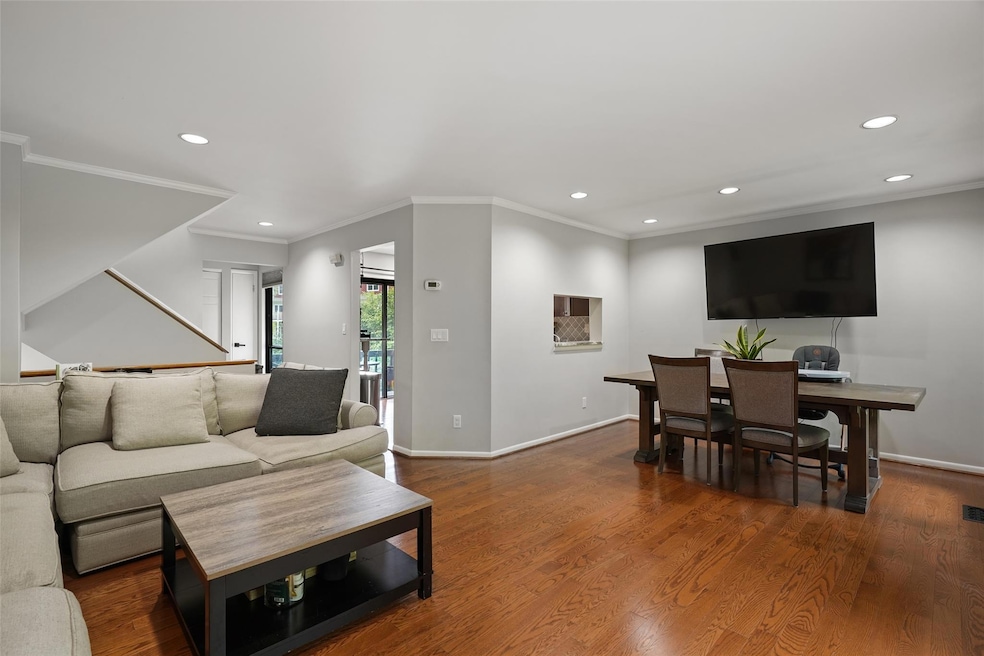
The formal dining area flows into a spacious living room with gleaming hardwood floors, a stately fireplace, and access to a serene deck—perfect for entertaining or relaxing.
On the entry level, you'll find a welcoming foyer, interior access to the one-car garage, and a versatile den currently used as an office/media room.
Upstairs, the expansive primary bedroom offers three large closets and a beautifully appointed en-suite bath with a glass-enclosed rainfall shower. A loft space on this level is currently being used as a second bedroom/nursery but can easily be converted back. This room also has access to the full bath.
Additional features include a private driveway, one car garage, ample guest parking, and access to the community pool—perfect for summer enjoyment.
This is a rare opportunity to own a stylish and well-cared-for home in a tranquil yet commuter-friendly location. Pet friendly too!! Come see it for yourself!
Last Agent to Sell the Property
Coldwell Banker Realty Brokerage Phone: 914-245-3400 License #10401379930 Listed on: 06/16/2025
We collect this data history from publicly available records. To have your information removed, we recommend requesting removal directly through your county’s website.
Suzanne Welch
Coldwell Banker Realty
(914) 313-3965
89 Total Sales
3 in North Ossining
$489K - $830K Price Range
Melvin Ramos
Coldwell Banker Realty
(844) 433-0331
114 Total Sales
3 in North Ossining
$457K - $710K Price Range
J. Philip Faranda
Howard Hanna Rand Realty
(914) 444-1853
67 Total Sales
2 in North Ossining
$705K - $740K Price Range
Jennifer Stevenson
Houlihan Lawrence Inc.
(914) 491-5208
25 Total Sales
2 in North Ossining
$775K - $905K Price Range
Melinda Lanoff
Keller Williams NY Realty
(914) 875-2188
19 Total Sales
1 in North Ossining
$552,000 Price
Ciara Walsh
Houlihan Lawrence Inc.
(914) 415-6886
17 Total Sales
2 in North Ossining
$579K - $635K Price Range
We collect this data history from publicly available records. To have your information removed, we recommend requesting removal directly through your county’s website.
| Date | Buyer | Sale Price | Title Company |
|---|---|---|---|
| $305,000 | Blackacre Title Agency |
We collect this data history from publicly available records. To have your information removed, we recommend requesting removal directly through your county’s website.
| Date | Status | Borrower | Loan Amount |
|---|---|---|---|
| Open | $240,000 | ||
| Previous Owner | Cohen Edin M | $50,000 |
We collect this data history from publicly available records. To have your information removed, we recommend requesting removal directly through your county’s website.
| Date | Event | Price | List to Sale | Price per Sq Ft | Prior Sale |
|---|---|---|---|---|---|
| 09/17/2025 09/17/25 | Sold | $573,000 | 0.0% | $445 / Sq Ft | |
| 07/22/2025 07/22/25 | Pending | -- | -- | -- | |
| 07/03/2025 07/03/25 | Off Market | $573,000 | -- | -- | |
| 06/16/2025 06/16/25 | For Sale | $499,000 | +27.9% | $388 / Sq Ft | |
| 09/30/2020 09/30/20 | Sold | $390,000 | -2.5% | $303 / Sq Ft | View Prior Sale |
| 05/22/2020 05/22/20 | Pending | -- | -- | -- | |
| 05/22/2020 05/22/20 | For Sale | $400,000 | -- | $311 / Sq Ft |
We collect this data history from publicly available records. To have your information removed, we recommend requesting removal directly through your county’s website.
| Year | Tax Paid | Tax Assessment Tax Assessment Total Assessment is a certain percentage of the fair market value that is determined by local assessors to be the total taxable value of land and additions on the property. | Land | Improvement |
|---|---|---|---|---|
| 2025 | -- | $198,500 | $68,300 | $130,200 |
| 2024 | $5,984 | $193,700 | $68,300 | $125,400 |
| 2023 | $5,868 | $187,800 | $68,300 | $119,500 |
| 2022 | $6,013 | $171,300 | $68,300 | $103,000 |
| 2021 | $6,057 | $160,600 | $68,300 | $92,300 |
| 2020 | $6,245 | $160,600 | $68,300 | $92,300 |
| 2019 | $6,727 | $173,700 | $61,500 | $112,200 |
| 2018 | $6,470 | $173,700 | $61,500 | $112,200 |
| 2017 | $4,293 | $166,200 | $61,500 | $104,700 |
| 2016 | $37,389 | $166,200 | $61,500 | $104,700 |
| 2015 | $3,995 | $9,338 | $2,000 | $7,338 |
| 2014 | $3,995 | $9,338 | $2,000 | $7,338 |
| 2013 | $3,995 | $9,338 | $2,000 | $7,338 |
Seller's Agent in 2025
Jenny Colon
Coldwell Banker Realty
(914) 203-1259
1 in this area
26 Total Sales
Buyer's Agent in 2025
Tana McGuire
eXp Realty
(914) 414-0759
1 in this area
54 Total Sales
Seller's Agent in 2020
Howard Payson
RE/MAX
(845) 232-0844
1 in this area
174 Total Sales
JC
Seller Co-Listing Agent in 2020
JACQUELINE CAMPANELLI
RE/MAX
(845) 765-6128
1 in this area
15 Total Sales
MS
Buyer's Agent in 2020
Michael Signorile
Coldwell Banker Realty
Source: OneKey® MLS
MLS Number: 875619
APN: 4289-080-020-00000-000-0016-000-303-1
Disclaimer: Certain information contained herein is derived from information provided by parties other than Homes.com. All information provided is deemed reliable, but is not guaranteed to be accurate and should be independently verified.
The data relating to real estate for sale or lease on this web site comes in part from OneKey® MLS. Real estate listings held by brokerage firms other than Ten-X are marked with the OneKey® MLS logo or an abbreviated logo and detailed information about them includes the name of the listing broker.
Based on information submitted to the MLS GRID. All data is obtained from various sources and may not have been verified by broker or MLS GRID. Supplied Open House Information is subject to change without notice. All information should be independently reviewed and verified for accuracy. Properties may or may not be listed by the office/agent presenting the information. Some IDX listings have been excluded from this website. IDX information is provided exclusively for personal, non-commercial use, and may not be used for any purpose other than to identify prospective properties consumers may be interested in purchasing.
Information is deemed reliable but not guaranteed.
Copyright 2026 OneKey® MLS. All rights reserved.
Based on information submitted to the MLS GRID
Listings courtesy of OneKey® MLS as distributed by MLS GRID
Ask me questions while you tour the home.