
Luisita Pumphrey
EXP Realty
(339) 444-0879
40 Total Sales
1 in Tower Hill
$525,000 Price


Estimated Value: $788,854
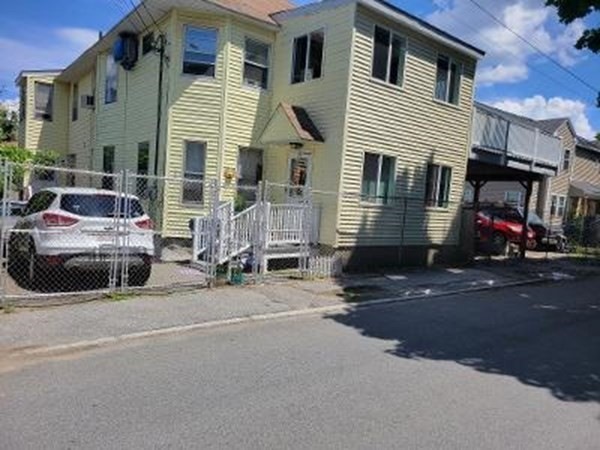
Large upper tower hill 2 family. Second floor has 4 bedrooms...Large deck access off of 3 rooms Fenced in lot. Off street parking. First floor features large bedroom with large walk-in closet. Plenty of storage. Additional all around two rows of deep shelving. Plywood flooring in the attic. 8' and 6' sliders off deck. Power vent in the roof. Deck can be used as carport for large vehicle. Second floor has built-in AC wall unit. 110 / 200 volts with many sub panels.. Large water-proof sealed deck off the second floor. Large storage shed with electrical panel and possible second shed could be included. Must see!!!!!
We collect this data history from publicly available records. To have your information removed, we recommend requesting removal directly through your county’s website.
Luisita Pumphrey
EXP Realty
(339) 444-0879
40 Total Sales
1 in Tower Hill
$525,000 Price
Kevin Gettings
Keller Williams Gateway Realty/Salem
(877) 719-5307
50 Total Sales
2 in Tower Hill
$430K - $549K Price Range
Kathy Cyrier
William Raveis R.E. & Home Services
(351) 208-2953
52 Total Sales
1 in Tower Hill
$430,000 Price
Heidy Gisler
Keller Williams Realty Success
(781) 782-2883
61 Total Sales
1 in Tower Hill
$925,000 Price
Team Valdez Mejia
Keller Williams Realty
(351) 208-2030
158 Total Sales
7 in Tower Hill
$270K - $875K Price Range
Andrew McAloon
Lamacchia Realty, Inc.
(978) 736-3628
27 Total Sales
1 in Tower Hill
$380,000 Price
We collect this data history from publicly available records. To have your information removed, we recommend requesting removal directly through your county’s website.
| Date | Buyer | Sale Price | Title Company |
|---|---|---|---|
| $630,000 | None Available | ||
| $79,000 | -- |
We collect this data history from publicly available records. To have your information removed, we recommend requesting removal directly through your county’s website.
| Date | Status | Borrower | Loan Amount |
|---|---|---|---|
| Open | $618,589 | ||
| Previous Owner | $100,000 |
We collect this data history from publicly available records. To have your information removed, we recommend requesting removal directly through your county’s website.
| Date | Event | Price | List to Sale | Price per Sq Ft | Prior Sale |
|---|---|---|---|---|---|
| 08/05/2022 08/05/22 | Sold | $630,000 | +8.6% | $225 / Sq Ft | |
| 06/16/2022 06/16/22 | Pending | -- | -- | -- | |
| 06/12/2022 06/12/22 | For Sale | $579,900 | +634.1% | $207 / Sq Ft | |
| 10/19/2017 10/19/17 | Sold | $79,000 | -6.5% | -- | View Prior Sale |
| 01/11/2017 01/11/17 | Pending | -- | -- | -- | |
| 12/13/2016 12/13/16 | For Sale | $84,500 | -- | -- |
We collect this data history from publicly available records. To have your information removed, we recommend requesting removal directly through your county’s website.
| Year | Tax Paid | Tax Assessment Tax Assessment Total Assessment is a certain percentage of the fair market value that is determined by local assessors to be the total taxable value of land and additions on the property. | Land | Improvement |
|---|---|---|---|---|
| 2025 | $5,687 | $646,200 | $125,800 | $520,400 |
| 2024 | $5,289 | $571,800 | $121,600 | $450,200 |
| 2023 | $5,458 | $537,200 | $106,500 | $430,700 |
| 2022 | $4,830 | $422,200 | $98,900 | $323,300 |
| 2021 | $4,714 | $384,200 | $98,900 | $285,300 |
| 2020 | $4,410 | $354,800 | $83,800 | $271,000 |
| 2019 | $4,305 | $314,700 | $72,600 | $242,100 |
| 2018 | $5,274 | $368,300 | $87,200 | $281,100 |
| 2017 | $4,901 | $319,500 | $84,000 | $235,500 |
| 2016 | $4,864 | $313,600 | $60,000 | $253,600 |
| 2015 | $4,621 | $305,600 | $60,000 | $245,600 |
Seller's Agent in 2022
Wilfred Carpenter
T.A. Sullivan Agency Inc.
1 in this area
1 Total Sale
M
Seller Co-Listing Agent in 2022
Michael Sullivan
T.A. Sullivan Agency Inc.
(978) 276-2300
1 in this area
14 Total Sales
J
Buyer's Agent in 2022
Juan Marte
eXp Realty LLC
(978) 397-1995
5 in this area
32 Total Sales
Buyer's Agent in 2017
Judy Speight
Better Homes and Gardens Real Estate - The Masiello Group
(978) 273-0367
18 Total Sales
Source: MLS Property Information Network (MLS PIN)
MLS Number: 72996507
APN: LAWR-000206-000000-000049
Disclaimer: Certain information contained herein is derived from information provided by parties other than Homes.com. All information provided is deemed reliable, but is not guaranteed to be accurate and should be independently verified.
The property listing data and information, or the Images, set forth herein were provided to MLS Property Information Network, Inc. from third party sources, including sellers, lessors and public records, and were compiled by MLS Property Information Network, Inc. The property listing data and information, and the Images, are for the personal, non-commercial use of consumers having a good faith interest in purchasing or leasing listed properties of the type displayed to them and may not be used for any purpose other than to identify prospective properties which such consumers may have a good faith interest in purchasing or leasing. MLS Property Information Network, Inc. and its subscribers disclaim any and all representations and warranties as to the accuracy of the property listing data and information, or as to the accuracy of any of the Images, set forth herein.
Ask me questions while you tour the home.