
Seller's Agent in 2022
Aldo Merendino
Berkshire Hathaway Home Services Merendino Realty
(201) 803-8892
90 Total Sales
Estimated Value: $704,000 - $803,000
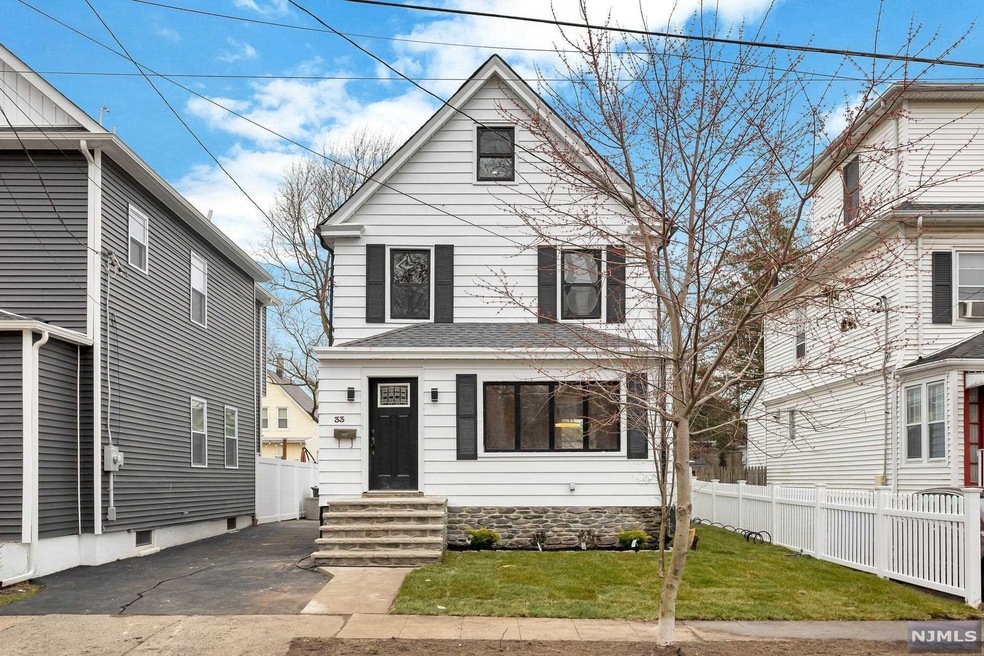
Beautifully totally renovated 3 bedroom colonial. First floor feature an open floor plan with a large living room, brand new kitchen with quartz countertops and stainless steel appliances. A powder room off the kitchen and a back door that leads off to a large deck. The second floor features 3 bedrooms and a beautiful tiled bathroom with a free standing tub. The attic is finished with 2 more rooms. Nice backyard with a detached garage and a finished attached sunroom. New gas heating system and new central air conditioning. Easy access to train station and New York bus transportation.
Last Agent to Sell the Property
Berkshire Hathaway Home Services Merendino Realty Listed on: 03/24/2022
We collect this data history from publicly available records. To have your information removed, we recommend requesting removal directly through your county’s website.
We collect this data history from publicly available records. To have your information removed, we recommend requesting removal directly through your county’s website.
| Date | Buyer | Sale Price | Title Company |
|---|---|---|---|
| $659,000 | Wfg National Title | ||
| $356,000 | Old Republic Title | ||
| -- | -- | ||
| $171,500 | -- |
We collect this data history from publicly available records. To have your information removed, we recommend requesting removal directly through your county’s website.
| Date | Event | Price | List to Sale | Price per Sq Ft |
|---|---|---|---|---|
| 10/19/2022 10/19/22 | Sold | $659,000 | 0.0% | $407 / Sq Ft |
| 10/03/2022 10/03/22 | Pending | -- | -- | -- |
| 09/30/2022 09/30/22 | For Sale | $659,000 | 0.0% | $407 / Sq Ft |
| 06/06/2022 06/06/22 | Pending | -- | -- | -- |
| 05/20/2022 05/20/22 | For Sale | $659,000 | 0.0% | $407 / Sq Ft |
| 04/26/2022 04/26/22 | Pending | -- | -- | -- |
| 03/24/2022 03/24/22 | For Sale | $659,000 | -- | $407 / Sq Ft |
We collect this data history from publicly available records. To have your information removed, we recommend requesting removal directly through your county’s website.
| Year | Tax Paid | Tax Assessment Tax Assessment Total Assessment is a certain percentage of the fair market value that is determined by local assessors to be the total taxable value of land and additions on the property. | Land | Improvement |
|---|---|---|---|---|
| 2026 | $11,978 | $374,300 | $216,000 | $158,300 |
| 2025 | $11,682 | $374,300 | $216,000 | $158,300 |
| 2024 | $11,386 | $374,300 | $216,000 | $158,300 |
| 2023 | $11,113 | $374,300 | $216,000 | $158,300 |
| 2022 | $10,386 | $349,800 | $216,000 | $133,800 |
| 2021 | $10,246 | $349,800 | $216,000 | $133,800 |
| 2020 | $9,973 | $349,800 | $216,000 | $133,800 |
| 2019 | $9,581 | $349,800 | $216,000 | $133,800 |
| 2018 | $9,448 | $349,800 | $216,000 | $133,800 |
| 2017 | $9,315 | $349,800 | $216,000 | $133,800 |
| 2016 | $9,109 | $349,800 | $216,000 | $133,800 |
| 2015 | $8,860 | $349,800 | $216,000 | $133,800 |
| 2014 | $8,584 | $349,800 | $216,000 | $133,800 |
Seller's Agent in 2022
Aldo Merendino
Berkshire Hathaway Home Services Merendino Realty
(201) 803-8892
90 Total Sales
F
Buyer's Agent in 2022
Fahima Hilal
Windsor Warner
(201) 982-8645
10 Total Sales
Source: New Jersey MLS
MLS Number: 22009613
APN: 56-00067-0000-00012
Disclaimer: Certain information contained herein is derived from information provided by parties other than Homes.com. All information provided is deemed reliable, but is not guaranteed to be accurate and should be independently verified.
The data relating to the real estate for sale on this web site comes in part from the Internet Data Exchange Program of the NJMLS. Real estate listings held by brokerage firms other than Ten-X are marked with the Internet Data Exchange logo and information about them includes the name of the listing brokers. Some properties listed with the participating brokers do not appear on this website at the request of the seller. Listings of brokers that do not participate in Internet Data Exchange do not appear on this website.
All information deemed reliable but not guaranteed. Source: New Jersey Multiple Listing, Inc.
© 2026 New Jersey Multiple Listing Service Inc. All rights reserved.
Ask me questions while you tour the home.