
Andrew Himes
BHHS Fox & Roach-Collegeville
(856) 420-6630
183 Total Sales
2 in Reiffton
$139K - $313K Price Range

Estimated Value: $484,582
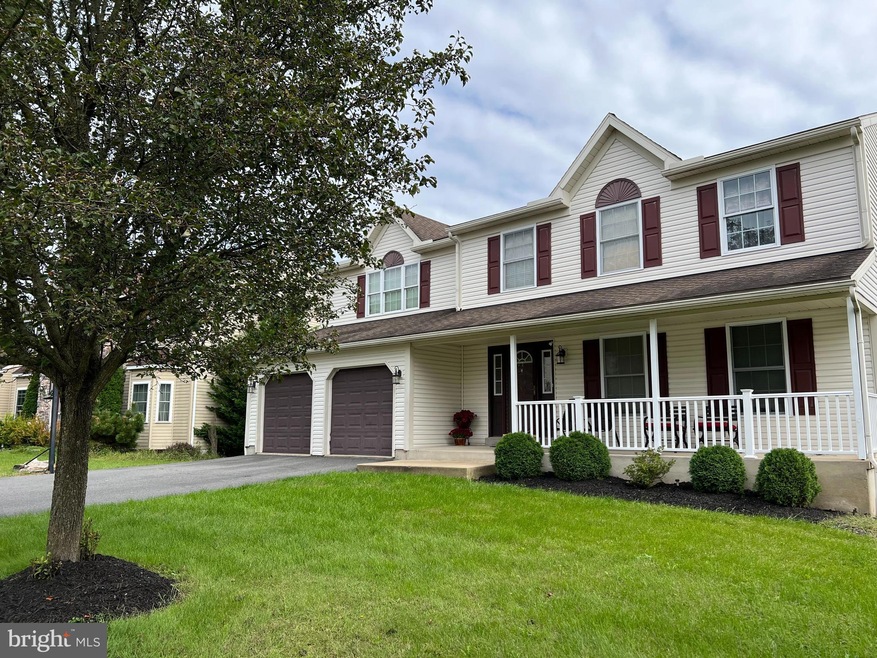
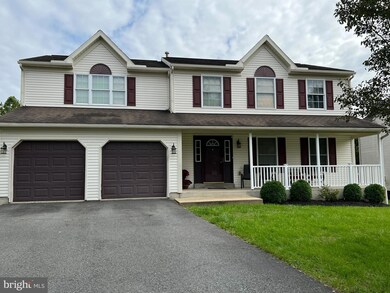
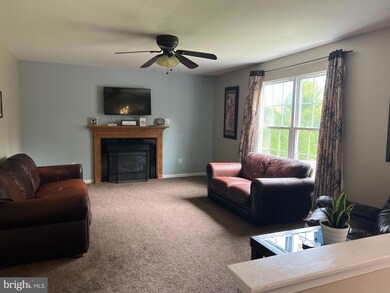
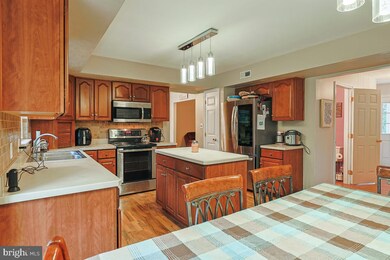
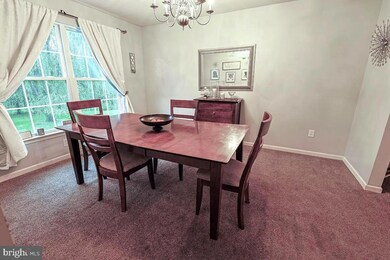
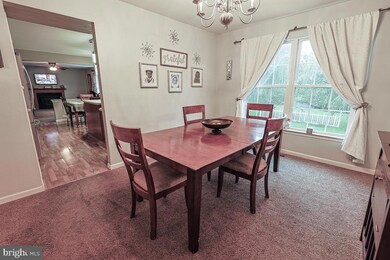
Located in desirable Country Club Run, this home offers an entry foyer, eat-in kitchen with Maple raised panel cabinets and center island, formal dining room, living room, family room with fireplace and full bath. Sliders off the kitchen area lead to the expanded rear deck and back yard. The four bedrooms on the upper level incudes an owners suite with full bath and sitting area. There is a front porch and a rear deck, adding to your entertaining space Conveniently located near the schools, shopping and main roads
Last Agent to Sell the Property
(610) 369-7004 greg.herb@herbrealestate.com Herb Real Estate, Inc. License #RM048404C Listed on: 09/30/2023
We collect this data history from publicly available records. To have your information removed, we recommend requesting removal directly through your county’s website.
Andrew Himes
BHHS Fox & Roach-Collegeville
(856) 420-6630
183 Total Sales
2 in Reiffton
$139K - $313K Price Range
Ash Freese
Amo Realty
(610) 463-0487
69 Total Sales
1 in Reiffton
$210,000 Price
Hattie Terkowski
Ironhorse Realty, LLC
(610) 798-1059
65 Total Sales
2 in Reiffton
$320K - $469K Price Range
Philip Macaronis
RE/MAX Of Reading
(484) 755-6050
125 Total Sales
18 in Reiffton
$85K - $840K Price Range
Dottie Walker
RE/MAX Properties - Newtown
(267) 715-1308
25 Total Sales
1 in Reiffton
$375,000 Price
Chris Good
Astoria Realty Advisors LLC
(717) 864-5979
125 Total Sales
2 in Reiffton
$165K - $250K Price Range
We collect this data history from publicly available records. To have your information removed, we recommend requesting removal directly through your county’s website.
| Date | Buyer | Sale Price | Title Company |
|---|---|---|---|
| $427,000 | None Listed On Document |
We collect this data history from publicly available records. To have your information removed, we recommend requesting removal directly through your county’s website.
| Date | Status | Borrower | Loan Amount |
|---|---|---|---|
| Open | $338,700 | ||
| Closed | Rosenbaum Joshua | $341,600 |
We collect this data history from publicly available records. To have your information removed, we recommend requesting removal directly through your county’s website.
| Date | Event | Price | List to Sale | Price per Sq Ft |
|---|---|---|---|---|
| 12/01/2023 12/01/23 | Sold | $427,000 | +0.5% | $173 / Sq Ft |
| 10/01/2023 10/01/23 | Pending | -- | -- | -- |
| 09/30/2023 09/30/23 | For Sale | $425,000 | -- | $173 / Sq Ft |
We collect this data history from publicly available records. To have your information removed, we recommend requesting removal directly through your county’s website.
| Year | Tax Paid | Tax Assessment Tax Assessment Total Assessment is a certain percentage of the fair market value that is determined by local assessors to be the total taxable value of land and additions on the property. | Land | Improvement |
|---|---|---|---|---|
| 2026 | $2,442 | $161,000 | $35,400 | $125,600 |
| 2025 | $2,408 | $161,000 | $35,400 | $125,600 |
| 2024 | $7,646 | $161,000 | $35,400 | $125,600 |
| 2023 | $7,396 | $161,000 | $35,400 | $125,600 |
| 2022 | $7,313 | $161,000 | $35,400 | $125,600 |
| 2021 | $7,202 | $161,000 | $35,400 | $125,600 |
| 2020 | $7,122 | $161,000 | $35,400 | $125,600 |
| 2019 | $7,044 | $161,000 | $35,400 | $125,600 |
| 2018 | $7,023 | $161,000 | $35,400 | $125,600 |
| 2017 | $6,922 | $161,000 | $35,400 | $125,600 |
| 2016 | $1,721 | $161,000 | $35,400 | $125,600 |
| 2015 | $1,721 | $161,000 | $35,400 | $125,600 |
| 2014 | $1,661 | $161,000 | $35,400 | $125,600 |
Seller's Agent in 2023
Greg Herb
Herb Real Estate, Inc.
(610) 656-4663
92 Total Sales
Buyer's Agent in 2023
Katie Broskey
Real of Pennsylvania
(717) 580-4129
216 Total Sales
Source: Bright MLS
MLS Number: PABK2035162
APN: 43-5326-15-72-4791
Disclaimer: Certain information contained herein is derived from information provided by parties other than Homes.com. All information provided is deemed reliable, but is not guaranteed to be accurate and should be independently verified.
The data relating to real estate for sale on this website appears in part through the BRIGHT Internet Data Exchange program, a voluntary cooperative exchange of property listing data between licensed real estate brokerage firms, and is provided by BRIGHT through a licensing agreement.
Listing information is from various brokers who participate in the Bright MLS IDX program and not all listings may be visible on the site.
The property information being provided on or through the website is for the personal, non-commercial use of consumers and such information may not be used for any purpose other than to identify prospective properties consumers may be interested in purchasing.
Some properties which appear for sale on the website may no longer be available because they are for instance, under contract, sold or are no longer being offered for sale.
Property information displayed is deemed reliable but is not guaranteed.
Copyright 2026 Bright MLS, Inc.
Ask me questions while you tour the home.