
Seller's Agent in 2026
Victoria Harrison Farr
Sotheby's International Realty - Sandwich Brokerage
(508) 455-7288
212 Total Sales

Estimated Value: $467,276
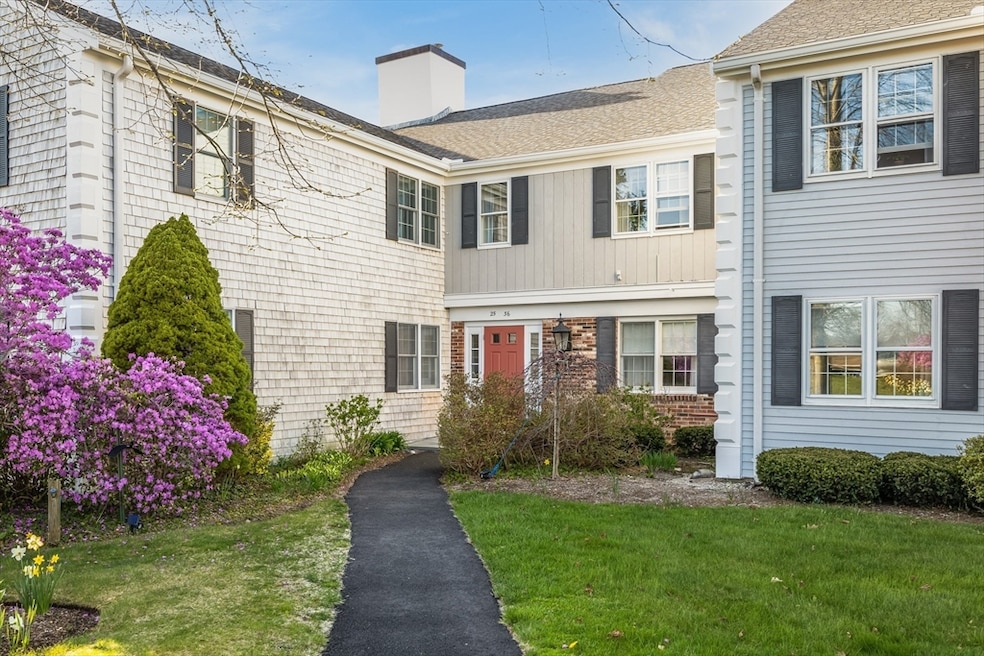
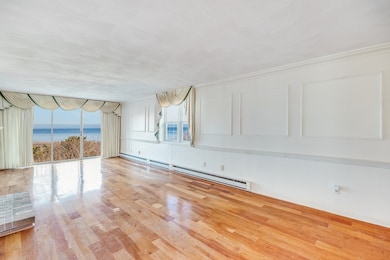
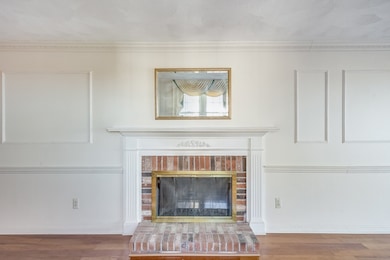
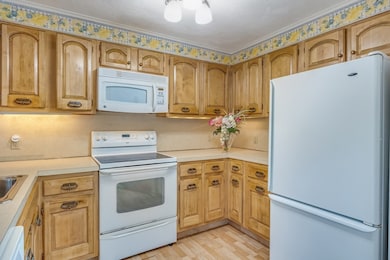
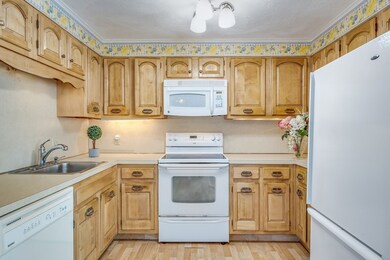
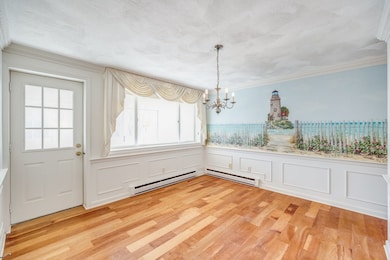
This stunning two-bedroom corner unit sits on the top floor of the highly sought-after Highview condominiums. Enjoy gleaming floors throughout the main living areas and brand-new carpeting in the spacious primary suite, complete with a private bathroom. The second bedroom offers a sizable closet and is ideal for guests or a home office. The expansive living room features a cozy fireplace and opens to one of two private balconies—one offering breathtaking views of Cape Cod Bay. A bright dining area, versatile den space, and in-unit laundry add comfort and flexibility.Highview residents enjoy access to a beautifully maintained community clubhouse and an inviting indoor pool. The location is ideal—just moments from village amenities including restaurants, shopping, and the library. A coveted carport in a premium location completes this exceptional offering.
Last Agent to Sell the Property
Sotheby's International Realty - Sandwich Brokerage Listed on: 05/04/2025
We collect this data history from publicly available records. To have your information removed, we recommend requesting removal directly through your county’s website.
We collect this data history from publicly available records. To have your information removed, we recommend requesting removal directly through your county’s website.
| Date | Buyer | Sale Price | Title Company |
|---|---|---|---|
| $460,000 | -- | ||
| $225,000 | -- | ||
| -- | -- | ||
| $123,000 | -- |
We collect this data history from publicly available records. To have your information removed, we recommend requesting removal directly through your county’s website.
| Date | Event | Price | List to Sale | Price per Sq Ft |
|---|---|---|---|---|
| 04/17/2026 04/17/26 | Sold | $460,000 | -1.1% | $340 / Sq Ft |
| 02/08/2026 02/08/26 | Pending | -- | -- | -- |
| 01/21/2026 01/21/26 | Price Changed | $464,900 | -0.9% | $343 / Sq Ft |
| 10/17/2025 10/17/25 | Price Changed | $469,000 | -1.2% | $346 / Sq Ft |
| 08/15/2025 08/15/25 | Price Changed | $474,900 | -1.0% | $351 / Sq Ft |
| 06/25/2025 06/25/25 | Price Changed | $479,900 | -1.9% | $354 / Sq Ft |
| 05/04/2025 05/04/25 | For Sale | $489,000 | -- | $361 / Sq Ft |
We collect this data history from publicly available records. To have your information removed, we recommend requesting removal directly through your county’s website.
| Year | Tax Paid | Tax Assessment Tax Assessment Total Assessment is a certain percentage of the fair market value that is determined by local assessors to be the total taxable value of land and additions on the property. | Land | Improvement |
|---|---|---|---|---|
| 2025 | $3,962 | $374,800 | $0 | $374,800 |
| 2024 | $3,930 | $363,900 | $0 | $363,900 |
| 2023 | $3,366 | $292,700 | $0 | $292,700 |
| 2022 | $3,379 | $256,800 | $0 | $256,800 |
| 2021 | $3,569 | $259,200 | $0 | $259,200 |
| 2020 | $3,781 | $264,200 | $0 | $264,200 |
| 2019 | $3,398 | $237,300 | $0 | $237,300 |
| 2018 | $2,979 | $208,500 | $0 | $208,500 |
| 2017 | $2,901 | $194,300 | $0 | $194,300 |
| 2016 | $2,534 | $175,100 | $0 | $175,100 |
| 2015 | $2,263 | $152,700 | $0 | $152,700 |
Seller's Agent in 2026
Victoria Harrison Farr
Sotheby's International Realty - Sandwich Brokerage
(508) 455-7288
212 Total Sales
Seller Co-Listing Agent in 2026
Danny O'Connell
Sotheby's International Realty - Sandwich Brokerage
(508) 364-0074
10 Total Sales
Buyer's Agent in 2026
Heather Brigham
EXIT Cape Realty
(774) 269-6291
61 Total Sales
Source: MLS Property Information Network (MLS PIN)
MLS Number: 73369284
APN: SAND-000037-000003-000033
Disclaimer: Certain information contained herein is derived from information provided by parties other than Homes.com. All information provided is deemed reliable, but is not guaranteed to be accurate and should be independently verified.
The property listing data and information, or the Images, set forth herein were provided to MLS Property Information Network, Inc. from third party sources, including sellers, lessors and public records, and were compiled by MLS Property Information Network, Inc. The property listing data and information, and the Images, are for the personal, non-commercial use of consumers having a good faith interest in purchasing or leasing listed properties of the type displayed to them and may not be used for any purpose other than to identify prospective properties which such consumers may have a good faith interest in purchasing or leasing. MLS Property Information Network, Inc. and its subscribers disclaim any and all representations and warranties as to the accuracy of the property listing data and information, or as to the accuracy of any of the Images, set forth herein.
Ask me questions while you tour the home.