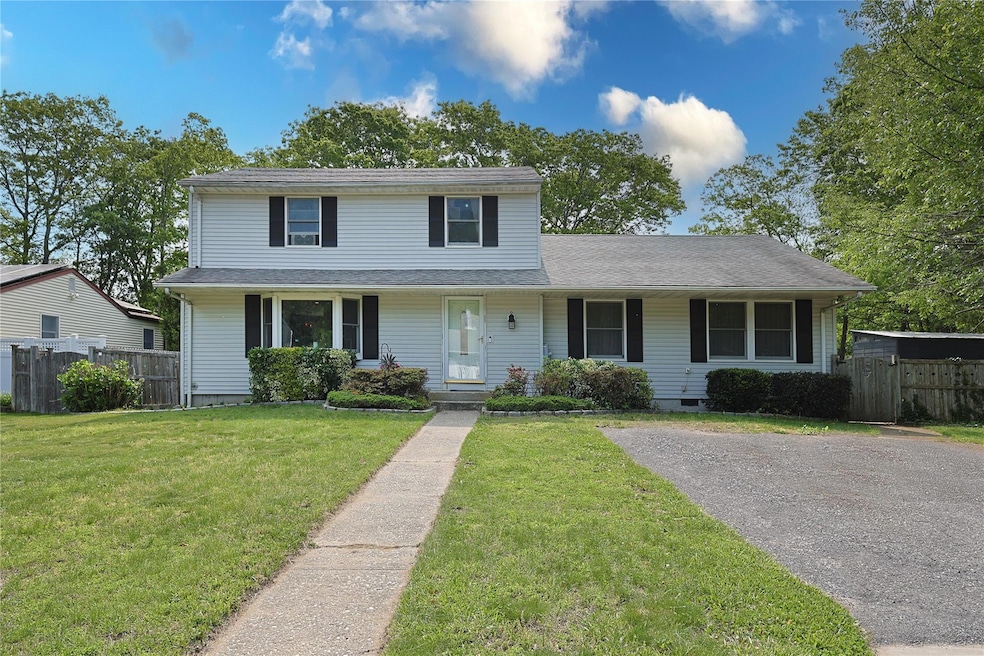


33 Highview Ln Ridge, NY 11961
Ridge AreaEstimated payment $4,532/month
Highlights
- Colonial Architecture
- Cathedral Ceiling
- Granite Countertops
- Longwood Senior High School Rated A-
- Main Floor Bedroom
- Stainless Steel Appliances
About This Home
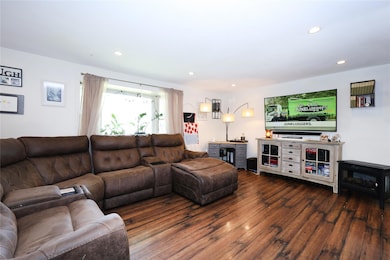
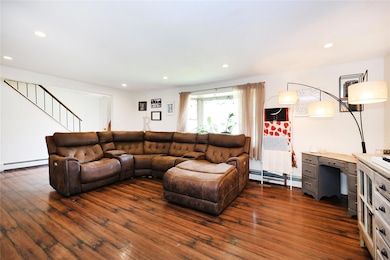
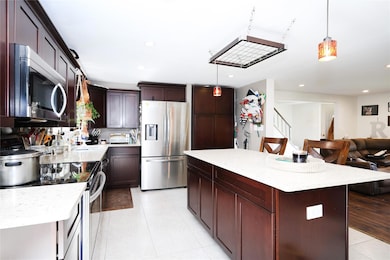
Welcome to this rare find in today's market. A legal mother/daughter residence offering exceptional versatility for multi-generational living, extended family arrangements or additional income potential with proper permits. The main living area boasts 3 bedrooms and 1.5 baths, complemented by an open floor plan with a generous living room, dining area and updated kitchen. Attached is a private 1-bedroom apartment featuring its own kitchen, dining area, living room, full bath and washer/dryer. It features a separate entrance, ensuring privacy and independence.
The partially finished basement provides additional living space or storage options. Recent updates include a new burner and hot water heater, enhancing comfort and efficiency.
Situated in a desirable neighborhood, this home is move-in ready with endless potential to make it your own. Don't miss this opportunity!!
Listing Agent
HomeSmart Premier Living Rlty Brokerage Phone: 631-629-3630 License #10401322068 Listed on: 06/06/2025

Home Details
Home Type
- Single Family
Est. Annual Taxes
- $11,602
Year Built
- Built in 1977
Lot Details
- 11,761 Sq Ft Lot
Parking
- Driveway
Home Design
- Colonial Architecture
- Vinyl Siding
Interior Spaces
- 2,128 Sq Ft Home
- 2-Story Property
- Cathedral Ceiling
- Dryer
- Partially Finished Basement
Kitchen
- Eat-In Kitchen
- Electric Oven
- Dishwasher
- Stainless Steel Appliances
- Kitchen Island
- Granite Countertops
Bedrooms and Bathrooms
- 4 Bedrooms
- Main Floor Bedroom
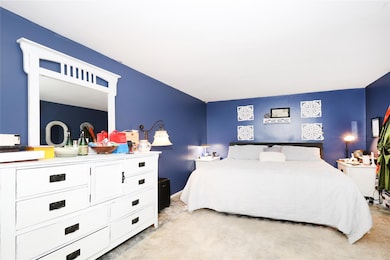
- En-Suite Primary Bedroom
- Bathroom on Main Level
Schools
- Ridge Elementary School
- Longwood Junior High School
- Longwood High School
Utilities
- No Cooling
- Heating System Uses Oil
- Underground Utilities
- Phone Connected
- Cable TV Available
Listing and Financial Details
- Assessor Parcel Number 0200-242-10-01-00-058-000
Map
Home Values in the Area
Average Home Value in this Area
Tax History
We collect this data history from publicly available records. To have your information removed, we recommend requesting removal directly through your county’s website.
| Year | Tax Paid | Tax Assessment Tax Assessment Total Assessment is a certain percentage of the fair market value that is determined by local assessors to be the total taxable value of land and additions on the property. | Land | Improvement |
|---|---|---|---|---|
| 2025 | $11,602 | $2,950 | $300 | $2,650 |
| 2024 | $11,602 | $2,950 | $300 | $2,650 |
| 2023 | $11,602 | $2,950 | $300 | $2,650 |
| 2022 | $10,434 | $2,950 | $300 | $2,650 |
| 2021 | $10,434 | $2,950 | $300 | $2,650 |
| 2020 | $10,657 | $2,950 | $300 | $2,650 |
| 2019 | $10,657 | $0 | $0 | $0 |
| 2018 | $9,977 | $2,950 | $300 | $2,650 |
| 2017 | $9,977 | $2,950 | $300 | $2,650 |
| 2016 | $9,845 | $2,950 | $300 | $2,650 |
| 2015 | -- | $2,950 | $300 | $2,650 |
| 2014 | -- | $2,950 | $300 | $2,650 |
Property History
We collect this data history from publicly available records. To have your information removed, we recommend requesting removal directly through your county’s website.
| Date | Event | Price | List to Sale | Price per Sq Ft |
|---|---|---|---|---|
| 07/22/2025 07/22/25 | Pending | -- | -- | -- |
| 06/06/2025 06/06/25 | For Sale | $649,900 | -- | $305 / Sq Ft |
Source: OneKey® MLS
MLS Number: 874212
APN: 0200-242-10-01-00-058-000
Disclaimer: Certain information contained herein is derived from information provided by parties other than Homes.com. All information provided is deemed reliable, but is not guaranteed to be accurate and should be independently verified.
The data relating to real estate for sale or lease on this web site comes in part from OneKey® MLS. Real estate listings held by brokerage firms other than Ten-X are marked with the OneKey® MLS logo or an abbreviated logo and detailed information about them includes the name of the listing broker.
Based on information submitted to the MLS GRID. All data is obtained from various sources and may not have been verified by broker or MLS GRID. Supplied Open House Information is subject to change without notice. All information should be independently reviewed and verified for accuracy. Properties may or may not be listed by the office/agent presenting the information. Some IDX listings have been excluded from this website. IDX information is provided exclusively for personal, non-commercial use, and may not be used for any purpose other than to identify prospective properties consumers may be interested in purchasing.
Information is deemed reliable but not guaranteed.
Copyright 2026 OneKey® MLS. All rights reserved.
Based on information submitted to the MLS GRID
Listings courtesy of OneKey® MLS as distributed by MLS GRID
- 49 Highview Ln
- 71 Ridge Haven Dr
- 254 Edinburgh Dr
- 57 Marc Dr
- 338 Edinburgh Dr
- 152B Laurance Ln
- 185 Kingston Dr
- 7 Woodbrook Dr
- 408 Belfast Ln
- 190 Canterbury Dr
- 2 Bedford Ct
- 506 Lancaster Ct
- 7 Avon Ct
- 0 Elizabeth Way Unit KEY803253
- Lot 39 Fox Run Ct
- 545 Stratford Ln
- 541 Stratford Ln
- 274 Berwick Ct Unit A
- 274 Berwick Ct Unit C
- 275 Berwick Ct Unit A
Ask me questions while you tour the home.