
Mary Beth Grasso
Keller Williams Realty
(888) 291-7143
120 Total Sales
7 in Shelton
$280K - $777K Price Range
Estimated Value: $1,024,172
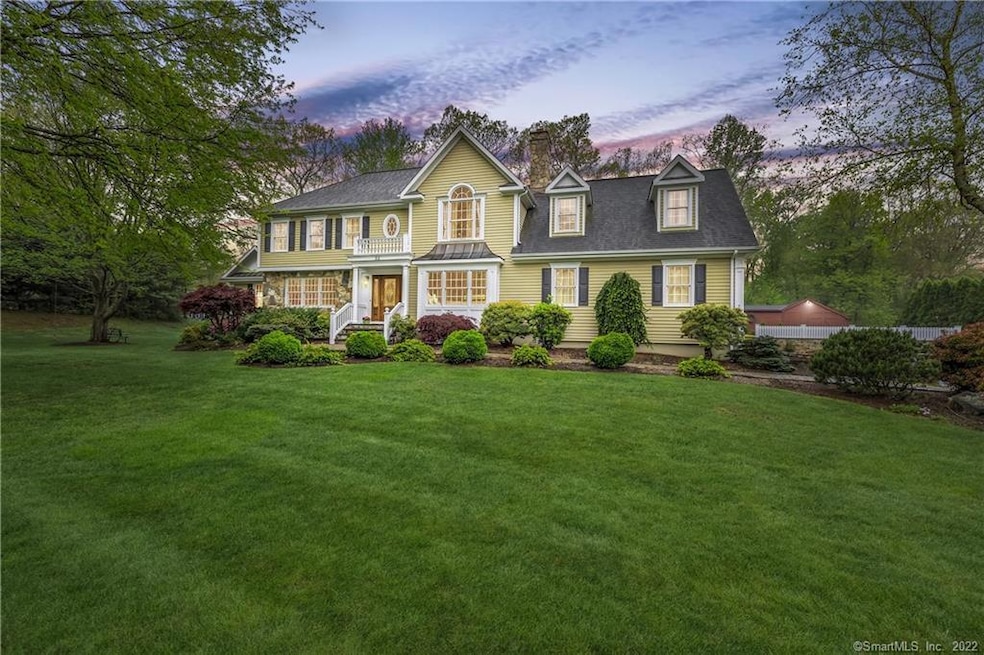
This stunning Colonial exudes sophisticated living. Beautifully presented with a Belgian block-lined driveway on a professionally landscaped acre. The open & airy gourmet kitchen w/ center island features a Viking cooktop & other high-end stainless-steel appliances - perfect setting for casual entertaining. Spectacular family room w/ an abundance of natural sunlight- features custom upholstered seating bench and cozy gas fireplace. For more formal gatherings a dining room & living room awaits. Stunning 4 season sunroom with custom built-ins, radiant tile flooring that overlooks the beautiful private yard. Beautifully designed staircase leads to 4 BRs on the 2nd floor, inclusive of a primary suite with brand new custom his & her walk-in closet, full bath and office/gym area. Walk up attic also features an additional family room/media room! Lower level is partially finished. Recently refinished hardwood floors throughout. Hot water heater replaced in 2023. Main Furnace and Central Air replaced in 2023. Technology Upgrades- Frontier Fiber Optic line installed, Apple Airport to wireless speakers in living room & kitchen. Newer stackable washer & dryer. 2 car heated garage with tons of storage. Exterior highlights- backyard oasis with gorgeous stone waterfall, extensive decking, patio, storage & barn. This yard has plenty of room for an in-ground pool & barn could be used as a pool house! It is truly a must-see!
Last Agent to Sell the Property
Preston Gray Real Estate License #REB.0792268 Listed on: 04/22/2025
Mary Beth Grasso
Keller Williams Realty
(888) 291-7143
120 Total Sales
7 in Shelton
$280K - $777K Price Range
Fredda Takacs
Higgins Group Real Estate
(475) 269-6854
134 Total Sales
10 in Shelton
$370K - $675K Price Range
Kenneth Viele, Jr.
Coldwell Banker Realty
(475) 267-5621
171 Total Sales
2 in Shelton
$400K - $580K Price Range
Shane Kropo
RE/MAX RISE
(475) 405-3727
93 Total Sales
1 in Shelton
$430,000 Price
David Fiske
Houlihan Lawrence WD
(203) 457-8313
89 Total Sales
1 in Shelton
$442,500 Price
Peter Raider
Real Broker NY LLC
(914) 281-2447
73 Total Sales
2 in Shelton
$625K - $683K Price Range
We collect this data history from publicly available records. To have your information removed, we recommend requesting removal directly through your county’s website.
| Date | Event | Price | List to Sale | Price per Sq Ft | Prior Sale |
|---|---|---|---|---|---|
| 07/15/2025 07/15/25 | Sold | $975,000 | +2.6% | $271 / Sq Ft | |
| 05/26/2025 05/26/25 | Pending | -- | -- | -- | |
| 04/24/2025 04/24/25 | For Sale | $950,000 | +2.7% | $264 / Sq Ft | |
| 03/06/2023 03/06/23 | Sold | $925,000 | 0.0% | $257 / Sq Ft | View Prior Sale |
| 01/20/2023 01/20/23 | Pending | -- | -- | -- | |
| 11/01/2022 11/01/22 | For Sale | $924,900 | 0.0% | $257 / Sq Ft | |
| 10/21/2022 10/21/22 | Pending | -- | -- | -- | |
| 09/14/2022 09/14/22 | Price Changed | $924,900 | -0.5% | $257 / Sq Ft | |
| 07/20/2022 07/20/22 | Price Changed | $929,900 | -1.1% | $259 / Sq Ft | |
| 06/09/2022 06/09/22 | Price Changed | $939,900 | -1.1% | $262 / Sq Ft | |
| 05/19/2022 05/19/22 | For Sale | $949,900 | +17.7% | $264 / Sq Ft | |
| 01/28/2022 01/28/22 | Sold | $807,000 | -2.8% | $225 / Sq Ft | View Prior Sale |
| 12/22/2021 12/22/21 | Pending | -- | -- | -- | |
| 11/11/2021 11/11/21 | Price Changed | $829,900 | -3.5% | $231 / Sq Ft | |
| 10/20/2021 10/20/21 | For Sale | $859,900 | -- | $239 / Sq Ft |
We collect this data history from publicly available records. To have your information removed, we recommend requesting removal directly through your county’s website.
| Year | Tax Paid | Tax Assessment Tax Assessment Total Assessment is a certain percentage of the fair market value that is determined by local assessors to be the total taxable value of land and additions on the property. | Land | Improvement |
|---|---|---|---|---|
| 2025 | $8,953 | $475,720 | $91,000 | $384,720 |
| 2024 | $9,124 | $475,720 | $91,000 | $384,720 |
| 2023 | $8,311 | $475,720 | $91,000 | $384,720 |
| 2022 | $6,481 | $371,000 | $91,000 | $280,000 |
| 2021 | $7,433 | $337,400 | $70,700 | $266,700 |
| 2020 | $7,565 | $337,400 | $70,700 | $266,700 |
| 2019 | $7,565 | $337,400 | $70,700 | $266,700 |
| 2017 | $7,494 | $337,400 | $70,700 | $266,700 |
| 2015 | $7,570 | $339,300 | $70,700 | $268,600 |
| 2014 | $7,570 | $339,300 | $70,700 | $268,600 |
Seller's Agent in 2025
Marissa Papa
Preston Gray Real Estate
(203) 331-7043
386 Total Sales
Buyer's Agent in 2025
Penny Schwartz
William Raveis Real Estate
(203) 253-6851
33 Total Sales
Seller's Agent in 2022
Linda Schauwecker
Real Estate Two
(203) 414-8851
40 Total Sales
EB
Buyer's Agent in 2022
Ellen Balazs-Byington
Berkshire Hathaway Home Services
37 Total Sales
Buyer Co-Listing Agent in 2022
Ellen Balazs
Berkshire Hathaway Home Services
(203) 984-4543
86 Total Sales
Source: SmartMLS
MLS Number: 24088970
APN: SHEL-000135-000000-000038
Disclaimer: Certain information contained herein is derived from information provided by parties other than Homes.com. All information provided is deemed reliable, but is not guaranteed to be accurate and should be independently verified.
IDX information is provided exclusively for personal, non-commercial use, and may not be used for any purpose other than to identify prospective properties consumers may be interested in purchasing. Information is deemed reliable but not guaranteed.
Ask me questions while you tour the home.