
Jimmy Jones
CENTURY 21 NORTH EAST
(607) 608-3311
104 Total Sales
1 in Northside Binghamton
$45,000 Price




Estimated Value: $141,000 - $172,000
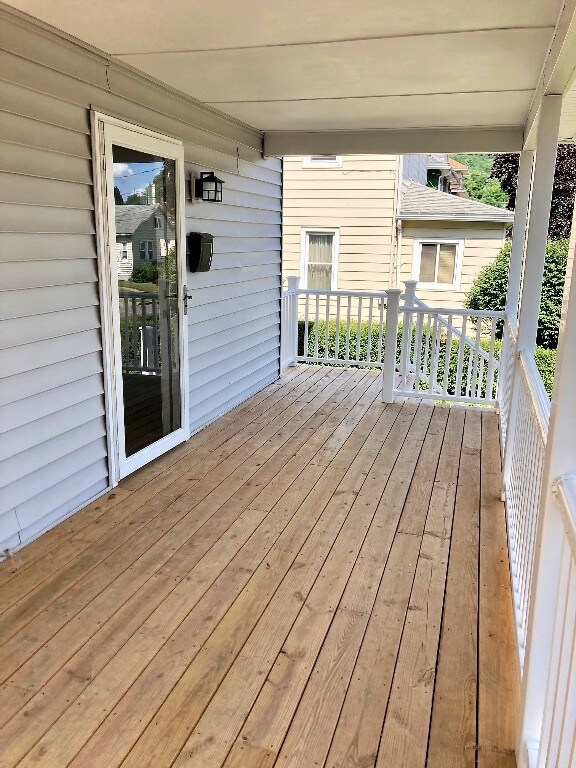
THE BROOME COUNTY LANDBANK CORP and FIRST WARD ACTION COUNCIL INC. proudly offer this beautiful, newly updated & renovated 4 Bedroom/2 Bath Home representing a much anticipated chapter of AFFORDABLE HOME OWNERSHIP OPPORTUNITY in the city. It features a gorgeous, bright OPEN CONCEPT LAYOUT with a BRAND NEW FULLY APPLIANCED KITCHEN, 2 BEAUTIFUL BATHS, a large 1st floor Bedroom and a convenient Laundy/Mud Room area too. 2nd level offers a large Master Bedroom with a WIC plus 3 airy Bedrooms and a Bonus Room, perfect for an Office or Den! Has either new vinyl floors or refinished hardwoods thru-out. 33 Linden allows "Peace of Mind" ownership with NEW BOILER, WATER HEATER, BREAKER BOX/ELECTRICAL, PEX PLUMBING, WINDOWS & a BRAND NEW PORCH! And, there's an oversized 2 car garage & level yard! ATT BUYERS: TO POTENTIALLY QUALIFY, HUD 2022 MAXIMUM TOTAL HOUSEHOLD INCOME REQUIREMENTS EXIST & AN AFFORDABILITY ANALYSIS WILL BE CONDUCTED ON ANY OFFER DEEMED FINANCIALLY ACCEPTABLE FOR REVIEW.
Last Agent to Sell the Property
CENTURY 21 NORTH EAST License #40RI1071373 Listed on: 08/02/2022
We collect this data history from publicly available records. To have your information removed, we recommend requesting removal directly through your county’s website.
Jimmy Jones
CENTURY 21 NORTH EAST
(607) 608-3311
104 Total Sales
1 in Northside Binghamton
$45,000 Price
R. Karl Zandt
EXIT REALTY FRONT AND CENTER
(607) 304-3963
163 Total Sales
2 in Northside Binghamton
$130K - $183K Price Range
Donna Standish
Yaman Real Estate
(607) 662-7890
84 Total Sales
3 in Northside Binghamton
$70K - $140K Price Range
Lorelee Schultz
HOWARD HANNA
(607) 608-3999
138 Total Sales
4 in Northside Binghamton
$56K - $183K Price Range
Aleya Majid
EXIT REALTY HOMEWARD BOUND
(680) 213-7014
148 Total Sales
8 in Northside Binghamton
$45K - $145K Price Range
Derek Mignerey
EXIT REALTY HOMEWARD BOUND
(607) 608-3685
36 Total Sales
1 in Northside Binghamton
$86,000 Price
We collect this data history from publicly available records. To have your information removed, we recommend requesting removal directly through your county’s website.
| Date | Buyer | Sale Price | Title Company |
|---|---|---|---|
| $95,000 | None Listed On Document | ||
| First Ward Action Council Inc | -- | None Listed On Document | |
| Broome County Land Bank Corporation | $3,001 | None Listed On Document | |
| Broome County | -- | None Available | |
| Johnson Vincent | -- | -- | |
| Johnson Vincent | $35,000 | None Available | |
| Occhiuzzi Aldo R | -- | -- |
We collect this data history from publicly available records. To have your information removed, we recommend requesting removal directly through your county’s website.
| Date | Status | Borrower | Loan Amount |
|---|---|---|---|
| Open | $14,232 | ||
| Open | Leonard Felina | $76,000 | |
| Previous Owner | Johnson Vincent | $35,000 |
We collect this data history from publicly available records. To have your information removed, we recommend requesting removal directly through your county’s website.
| Date | Event | Price | List to Sale | Price per Sq Ft |
|---|---|---|---|---|
| 01/23/2023 01/23/23 | Sold | $95,000 | 0.0% | $52 / Sq Ft |
| 09/30/2022 09/30/22 | Pending | -- | -- | -- |
| 08/02/2022 08/02/22 | For Sale | $95,000 | -- | $52 / Sq Ft |
We collect this data history from publicly available records. To have your information removed, we recommend requesting removal directly through your county’s website.
| Year | Tax Paid | Tax Assessment Tax Assessment Total Assessment is a certain percentage of the fair market value that is determined by local assessors to be the total taxable value of land and additions on the property. | Land | Improvement |
|---|---|---|---|---|
| 2025 | -- | $60,800 | $8,200 | $52,600 |
| 2024 | $5,992 | $60,800 | $8,200 | $52,600 |
| 2023 | $5,883 | $60,800 | $8,200 | $52,600 |
| 2022 | $0 | $60,800 | $8,200 | $52,600 |
| 2021 | $0 | $60,800 | $8,200 | $52,600 |
| 2020 | $2,365 | $60,800 | $8,200 | $52,600 |
| 2019 | $1,917 | $60,800 | $8,200 | $52,600 |
| 2018 | $3,662 | $60,800 | $8,200 | $52,600 |
| 2017 | $3,681 | $60,800 | $8,200 | $52,600 |
| 2016 | $3,696 | $60,800 | $8,200 | $52,600 |
| 2015 | $3,284 | $60,800 | $8,200 | $52,600 |
| 2014 | $3,284 | $60,800 | $8,200 | $52,600 |
MR
Seller's Agent in 2023
Michael Rizzo
CENTURY 21 NORTH EAST
2 in this area
15 Total Sales
Buyer's Agent in 2023
Caryn Gusefski
EXIT REALTY HOMEWARD BOUND
(607) 621-9193
3 in this area
105 Total Sales
Source: Greater Binghamton Association of REALTORS®
MLS Number: 318268
APN: 030200-144-044-0001-030-000-0000
Ask me questions while you tour the home.