
Harris M. Weingrad
RE/MAX Allegiance
(202) 953-4382
70 Total Sales
1 in North Potomac
$849,000 Price


Estimated Value: $949,318
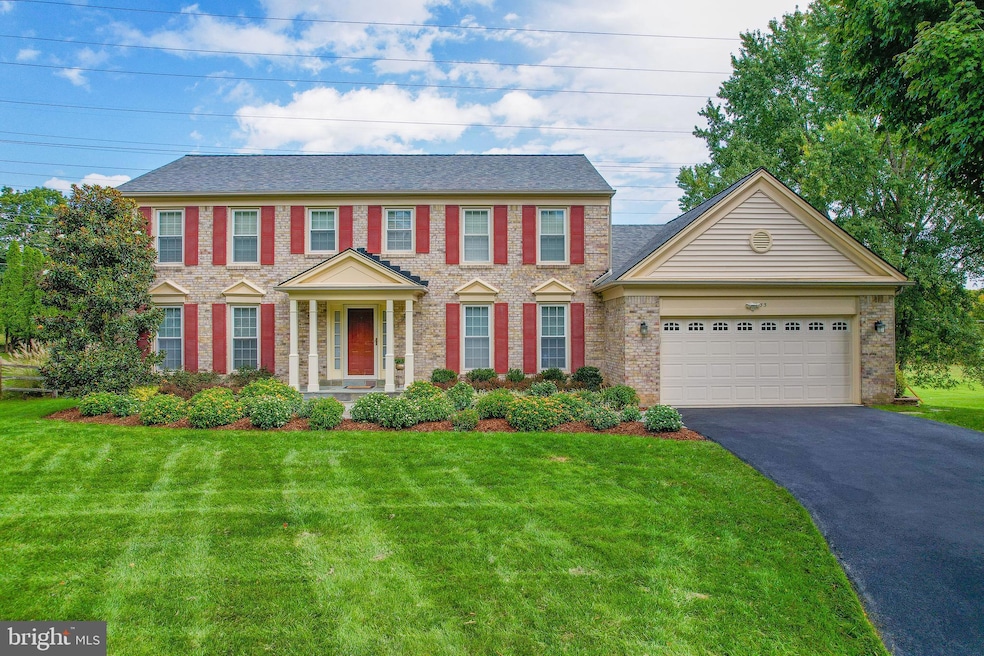
Welcome to this elegant center hall colonial nestled on a serene cul-de-sac in North Potomac. It's brick facade and inviting porch set the tone for the meticulously maintained interior. Just minutes from The Kentlands, shopping, dining, schools, and transportation, its prime location is only one of its many charms.
Stepping inside, a spacious foyer leads to a grand living room on the left, flowing seamlessly into a secluded library adorned with built-in bookshelves. A sunlit double window offers a glimpse of the green backyard. Separating these spaces are chic glass French doors. On the opposite side, a sophisticated formal dining room awaits.
The heart of the home features a cozy family room with a classic brick fireplace, seamlessly connecting to the backyard. Adjacent is a hallway housing a custom Butler's pantry, a bar with built-in wine racks, and a powder room that paves the way to a modern kitchen. This culinary space boasts granite countertops, stainless appliances, a generous center island, dual pantries with French doors, and gleaming hardwood floors. A picturesque bay window above the sink showcases the sprawling backyard. Additionally, the dining area, with its sliding doors, opens to a charming patio - an idyllic spot for gatherings.
Beside the kitchen, discover a functional laundry/mud room with luxury vinyl flooring and an organized storage pantry. Two exit doors lead to both outside and to the well-equipped two-car garage.
Ascending upstairs, the primary suite offers tranquility with its tray ceiling, remote-controlled fan, and opulent ensuite bath featuring dual sinks, custom closets, skylights, and a spa-like shower and tub. Three other spacious bedrooms and a contemporary full bath with distinct sink zones complete this level.
The finished basement is an entertainer's dream. It houses a modern wet bar, pre-wired surround sound, and a dedicated exhaust system. A full bath, multi-purpose room, and ample storage space add to its functionality.
A short stroll takes you to Jones Lane Elementary and Aberdeen Park, boasting amenities like tennis and basketball courts, tot lots, jogging paths, and expansive fields for sports. Quince Orchard HS, and the Quince OrchardpleasMont Co Public Library are also just minutes away.
Experience the epitome of North Potomac living in this exquisite home!
Last Agent to Sell the Property
(240) 630-8689 neal@nealbaylinhomes.com Samson Properties License #0225233648 Listed on: 10/21/2023
We collect this data history from publicly available records. To have your information removed, we recommend requesting removal directly through your county’s website.
Harris M. Weingrad
RE/MAX Allegiance
(202) 953-4382
70 Total Sales
1 in North Potomac
$849,000 Price
Kari Wilner
TTR Sotheby's International Realty
(240) 363-3247
39 Total Sales
2 in North Potomac
$795K - $1M Price Range
Dave Savercool
Long & Foster Real Estate, Inc.
(240) 363-2481
119 Total Sales
1 in North Potomac
$740,000 Price
Susan Ford
Pearson Smith Realty, LLC
(240) 414-4220
52 Total Sales
1 in North Potomac
$665,000 Price
Ying Chen
Coldwell Banker Realty
(240) 337-0919
51 Total Sales
1 in North Potomac
$780,000 Price
Peter Maser
Compass
(301) 610-3729
127 Total Sales
1 in North Potomac
$974,000 Price
We collect this data history from publicly available records. To have your information removed, we recommend requesting removal directly through your county’s website.
| Date | Buyer | Sale Price | Title Company |
|---|---|---|---|
| $826,000 | Cardinal Title Group | ||
| Baylin Neal | $655,000 | -- |
We collect this data history from publicly available records. To have your information removed, we recommend requesting removal directly through your county’s website.
| Date | Status | Borrower | Loan Amount |
|---|---|---|---|
| Open | -- | $730,000 | |
| Previous Owner | Baylin Neal | $50,000 | |
| Previous Owner | Baylin Janice | $267,500 | |
| Previous Owner | Baylin Neal | $275,000 | |
| Previous Owner | Pierce Dennis M | $400,000 |
We collect this data history from publicly available records. To have your information removed, we recommend requesting removal directly through your county’s website.
| Date | Event | Price | List to Sale | Price per Sq Ft |
|---|---|---|---|---|
| 12/08/2023 12/08/23 | Sold | $826,000 | +0.1% | $210 / Sq Ft |
| 10/21/2023 10/21/23 | For Sale | $825,000 | -- | $210 / Sq Ft |
We collect this data history from publicly available records. To have your information removed, we recommend requesting removal directly through your county’s website.
| Year | Tax Paid | Tax Assessment Tax Assessment Total Assessment is a certain percentage of the fair market value that is determined by local assessors to be the total taxable value of land and additions on the property. | Land | Improvement |
|---|---|---|---|---|
| 2025 | $9,055 | $787,467 | ||
| 2024 | $8,937 | $725,600 | $232,100 | $493,500 |
| 2023 | $7,710 | $681,867 | $0 | $0 |
| 2022 | $6,877 | $638,133 | $0 | $0 |
| 2021 | $6,223 | $594,400 | $221,000 | $373,400 |
| 2020 | $6,223 | $587,067 | $0 | $0 |
| 2019 | $6,122 | $579,733 | $0 | $0 |
| 2018 | $6,045 | $572,400 | $221,000 | $351,400 |
| 2017 | $6,161 | $572,400 | $0 | $0 |
| 2016 | $5,303 | $572,400 | $0 | $0 |
| 2015 | $5,303 | $575,100 | $0 | $0 |
| 2014 | $5,303 | $561,133 | $0 | $0 |
Seller's Agent in 2023
Neal Baylin
Samson Properties
(301) 257-7883
5 Total Sales
Buyer's Agent in 2023
Rex Thomas
Samson Properties
(240) 593-7680
294 Total Sales
Source: Bright MLS
MLS Number: MDMC2110072
APN: 06-02673333
Disclaimer: Certain information contained herein is derived from information provided by parties other than Homes.com. All information provided is deemed reliable, but is not guaranteed to be accurate and should be independently verified.
The data relating to real estate for sale on this website appears in part through the BRIGHT Internet Data Exchange program, a voluntary cooperative exchange of property listing data between licensed real estate brokerage firms, and is provided by BRIGHT through a licensing agreement.
Listing information is from various brokers who participate in the Bright MLS IDX program and not all listings may be visible on the site.
The property information being provided on or through the website is for the personal, non-commercial use of consumers and such information may not be used for any purpose other than to identify prospective properties consumers may be interested in purchasing.
Some properties which appear for sale on the website may no longer be available because they are for instance, under contract, sold or are no longer being offered for sale.
Property information displayed is deemed reliable but is not guaranteed.
Copyright 2026 Bright MLS, Inc.
Ask me questions while you tour the home.