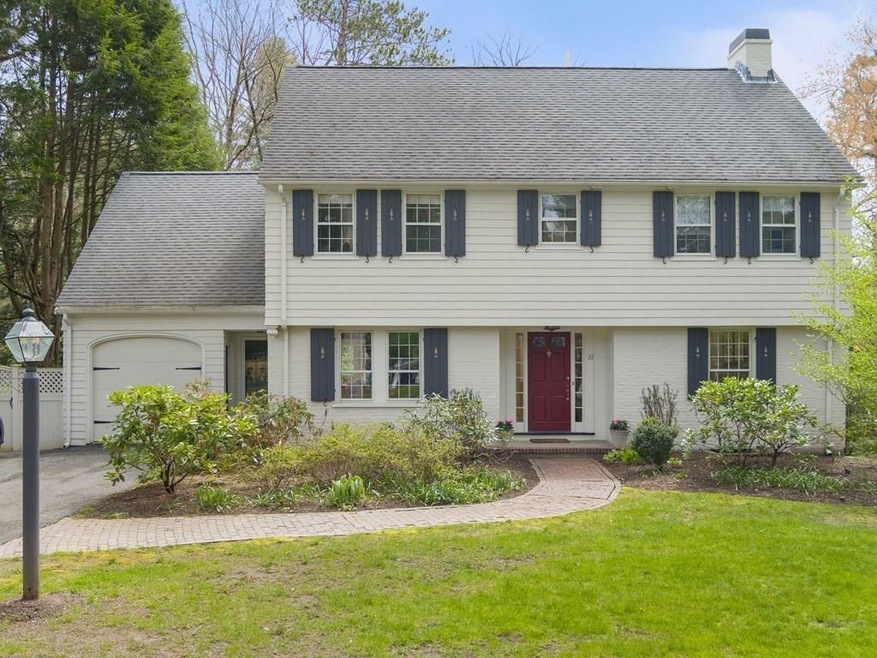
NOT LISTED FOR SALE

Estimated Value: $2,618,686

4 Beds
3.5 Baths
2,818 Sq Ft
$929/Sq Ft Est. Value

Sale Details

Date Sold: June 27, 2022

Last sale price $2,255,000 $800 Per Sq Ft

Est. 16% increase in value since last sale

Current estimated payment $16,132 / mo

4 Days on Market

Highlights

  • Community Stables
  • Colonial Architecture
  • Wood Flooring
  • Medical Services
  • Property is near golf course, public transit, and schools
  • Bonus Room

About This Home

As of June 2022

Rare opportunity to own a beautiful 1931 Colonial in Dana Hall neighborhood! An expansive foyer welcomes you to this special property starting with a sophisticated living room with hardwood floors and fireplace which opens to a bright screened-in porch. The renovated kitchen features stainless-steel appliances, granite countertops and eat-in-area and opens to a family room with exterior access to a brick patio which overlooks lush grounds and gardens. The well-proportioned dining room with wainscoting and French doors completes the first floor. The second floor features 4 bedrooms, 3 full bathrooms including a lovely primary bedroom suite with hardwood floors. A bonus third floor has plenty of space for a home office, playroom or your exercise equipment. Access to the treasured Longmeadow Green make this home Wellesley's heaven on earth!

Last Agent to Sell the Property

Betsy Kessler

Rutledge Properties Listed on: 05/04/2022

Co-Listed By

Janet Giesser

Rutledge Properties

Last Buyer's Agent

Donahue Maley & Burns Team

Compass

Compass
Create a Home Valuation Report for This Property
The Home Valuation Report is an in-depth analysis detailing your home's value as well as a comparison with similar homes in the area

Home Details

Home Type

  • Single Family

Est. Annual Taxes

  • $14,331

Year Built

  • Built in 1931

Lot Details

  • 16,487 Sq Ft Lot
  • Property is zoned SR40

HOA Fees

  • $50 Monthly HOA Fees

Parking

  • 1 Car Attached Garage
  • Driveway
  • Open Parking
  • Off-Street Parking

Home Design

  • Colonial Architecture
  • Garrison Architecture
  • Frame Construction
  • Shingle Roof
  • Concrete Perimeter Foundation

Interior Spaces

  • 2,818 Sq Ft Home
  • Chair Railings
  • Crown Molding
  • Recessed Lighting
  • French Doors
  • Living Room with Fireplace
  • Bonus Room
  • Screened Porch

Kitchen

  • Built-In Range
  • Freezer
  • Dishwasher
  • Solid Surface Countertops
  • Disposal

Flooring

  • Wood
  • Wall to Wall Carpet
  • Tile

Bedrooms and Bathrooms

  • 4 Bedrooms
  • Primary bedroom located on second floor
  • Bathtub with Shower

Laundry

  • Dryer
  • Washer

Unfinished Basement

  • Basement Fills Entire Space Under The House
  • Exterior Basement Entry
  • Sump Pump

Outdoor Features

  • Bulkhead
  • Patio

Location

  • Property is near golf course, public transit, and schools

Schools

  • Hunnewell Elementary School
  • WMS Middle School
  • WHS High School

Utilities

  • Cooling System Mounted In Outer Wall Opening
  • 3 Heating Zones
  • Heating System Uses Natural Gas
  • Baseboard Heating
  • Hot Water Heating System
  • Natural Gas Connected
  • Gas Water Heater

Listing and Financial Details

  • Assessor Parcel Number M:115 R:007 S:,261463

Community Details

Overview

  • Near Conservation Area

Amenities

  • Medical Services
  • Shops

Recreation

  • Tennis Courts
  • Park
  • Community Stables
  • Jogging Path

Home Details

Home Type

Single Family

Est. Annual Taxes

$14,331

Year Built

Built in 1931

Lot Details

0.38 Acres

HOA Fees

$50 per month

Parking

1

Listing Details

  • Property Type: Residential
  • Property Sub Type: Single Family Residence
  • Architectural Style: Colonial, Garrison
  • Year Built: 1931
  • Buyer Agency Type: %
  • Transaction Broker Type: %
  • Year Built Details: Approximate
  • SUB AGENCY OFFERED: No
  • Compensation Based On: Gross/Full Sale Price
  • ResoPropertyType: Residential
  • Special Features: None

Interior Features

  • Flooring: Tile, Carpet, Hardwood, Flooring - Wall to Wall Carpet
  • Interior Amenities: Bathroom - Full, Bathroom - Tiled With Tub & Shower, Closet, Countertops - Stone/Granite/Solid, Bathroom, Bonus Room
  • Door Features: French Doors
  • Fireplace Features: Living Room
  • Fireplace YN: Yes
  • Fireplaces: 1
  • Appliances: Range,Dishwasher,Disposal,Countertop Range,Refrigerator,Freezer,Washer,Dryer, Gas Water Heater, Utility Connections for Gas Range
  • Total Bedrooms: 4
  • Room Bedroom2 Level: Second
  • Room Bedroom2 Features: Flooring - Hardwood, Crown Molding
  • Room Bedroom3 Features: Flooring - Wall to Wall Carpet, Crown Molding
  • Room Bedroom3 Level: Second
  • Room Bedroom4 Level: Second
  • Room Bedroom4 Features: Closet, Flooring - Wall to Wall Carpet, Crown Molding
  • Full Bathrooms: 3
  • Half Bathrooms: 1
  • Total Bathrooms: 4
  • Room Master Bedroom Features: Flooring - Hardwood, Crown Molding
  • Room Master Bedroom Level: Second
  • Master Bathroom Features: Yes
  • Bathroom 1 Features: Bathroom - Half
  • Bathroom 1 Level: First
  • Bathroom 2 Level: Second
  • Bathroom 2 Features: Bathroom - Full, Bathroom - Tiled With Tub & Shower, Countertops - Stone/Granite/Solid
  • Bathroom 3 Features: Bathroom - Full, Bathroom - Tiled With Tub & Shower
  • Bathroom 3 Level: Second
  • Room Dining Room Features: Flooring - Hardwood, French Doors, Chair Rail, Crown Molding
  • Room Dining Room Level: First
  • Room Family Room Level: First
  • Room Kitchen Level: First
  • Room Kitchen Features: Flooring - Hardwood, Countertops - Stone/Granite/Solid
  • Room Living Room Level: First
  • Room Living Room Features: Flooring - Hardwood, Exterior Access, Recessed Lighting, Crown Molding
  • Basement: Full, Bulkhead, Sump Pump, Unfinished
  • Living Area: 2818
  • MAIN LO: BB3820
  • MAIN SO: AN2383

Exterior Features

  • Construction Materials: Frame
  • Foundation Details: Concrete Perimeter
  • Patio And Porch Features: Screened, Patio
  • Road Frontage Type: Public
  • Roof: Shingle
  • Waterfront YN: No

Garage/Parking

  • Garage Spaces: 1
  • Attached Garage YN: Yes
  • Carport Y N: No
  • Covered Parking Spaces: 1
  • Garage YN: Yes
  • Open Parking YN: Yes
  • Parking Features: Attached, Paved Drive, Off Street
  • Total Parking Spaces: 4

Utilities

  • Sewer: Public Sewer
  • Utilities: for Gas Range
  • Cooling: Wall Unit(s)
  • Heating: Baseboard, Hot Water, Natural Gas
  • Cooling Y N: Yes
  • Heating YN: Yes
  • Water Source: Public
  • HEAT ZONES: 3

Condo/Co-op/Association

  • Association Fee: 600
  • Association Fee Frequency: Annually
  • Association YN: Yes
  • Community Features: Public Transportation, Shopping, Tennis Court(s), Park, Walk/Jog Trails, Stable(s), Golf, Medical Facility, Conservation Area, Highway Access, House of Worship, Private School, Public School, University
  • Senior Community YN: No
  • ResoAssociationFeeFrequency: Annually

Lot Info

  • Parcel Number: M:115 R:007 S:,261463
  • Zoning: SR40
  • Farm Land Area Units: Square Feet
  • Lot Size Acres: 0.38
  • Lot Size Sq Ft: 16487
  • Lot Size Units: Acres
  • Property Attached YN: No

Tax Info

  • Tax Year: 2022
  • Tax Annual Amount: 14331

Multi Family

  • Basement Included Sq Ft: No

MLS Schools

  • High School: Whs
  • Elementary School: Hunnewell
  • Middle Or Junior School: Wms

Ownership History

We collect this data history from publicly available records. To have your information removed, we recommend requesting removal directly through your county’s website.

Date Name Owned For Owner Type

Purchase Details

Listed on
May 4, 2022
Closed on
Jun 27, 2022
Sold by
Bought by
Seller's Agent
Betsy Kessler
Rutledge Properties
Buyer's Agent
Donahue Maley & Burns Team
Compass
List Price
$1,850,000
Sold Price
$2,255,000
Premium/Discount to List
$405,000
21.89%
Current Estimated Value
$2,618,686

Home Financials for this Owner

Home Financials are based on the most recent Mortgage that was taken out on this home.
Estimated Appreciation
$363,686
Avg. Annual Appreciation
3.71%
Original Mortgage
$1,800,000
Outstanding Balance
$1,670,497
Interest Rate
4.25%
Mortgage Type
Purchase Money Mortgage
Estimated Equity
$948,189

Purchase Details

Closed on
Nov 1, 1986
Bought by
Source: Public Records

Purchase History

We collect this data history from publicly available records. To have your information removed, we recommend requesting removal directly through your county’s website.

Date Buyer Sale Price Title Company
$2,255,000 None Available
-- --
Source: Public Records

Mortgage History

We collect this data history from publicly available records. To have your information removed, we recommend requesting removal directly through your county’s website.

Date Status Borrower Loan Amount
Open $1,800,000
Previous Owner $379,200
Previous Owner $383,000
Previous Owner $252,000
Previous Owner $260,000
Source: Public Records

Property History

We collect this data history from publicly available records. To have your information removed, we recommend requesting removal directly through your county’s website.

Date Event Price List to Sale Price per Sq Ft
06/27/2022 06/27/22 Sold $2,255,000 +21.9% $800 / Sq Ft
05/09/2022 05/09/22 Pending -- -- --
05/04/2022 05/04/22 For Sale $1,850,000 -- $656 / Sq Ft
Source: MLS Property Information Network (MLS PIN)

Tax History

We collect this data history from publicly available records. To have your information removed, we recommend requesting removal directly through your county’s website.

Year Tax Paid Tax Assessment Tax Assessment Total Assessment is a certain percentage of the fair market value that is determined by local assessors to be the total taxable value of land and additions on the property. Land Improvement
2025 $20,426 $1,987,000 $1,125,000 $862,000
2024 $18,894 $1,815,000 $1,125,000 $690,000
2023 $16,293 $1,423,000 $981,000 $442,000
2022 $14,331 $1,227,000 $879,000 $348,000
2021 $14,018 $1,193,000 $845,000 $348,000
2020 $13,791 $1,193,000 $845,000 $348,000
2019 $13,803 $1,193,000 $845,000 $348,000
2018 $14,722 $1,232,000 $894,000 $338,000
2017 $14,537 $1,233,000 $895,000 $338,000
2016 $14,243 $1,204,000 $880,000 $324,000
2015 $13,918 $1,204,000 $879,000 $325,000
Source: Public Records

Agents Affiliated with this Home

  • Section Image
  • Section Image
See All Agents

Map

Source: MLS Property Information Network (MLS PIN)

MLS Number: 72976478

MLS Property Information Network (MLS PIN)

APN: WELL-000115-000007

Your Personal Tour Guide

Ask me questions while you tour the home.