NOT LISTED FOR SALE

Estimated Value: $891,888 - $1,068,000

3 Beds
2 Baths
1,840 Sq Ft
$545/Sq Ft Est. Value

Sale Details

Date Sold: April 30, 2019

Last sale price $515,000 $280 Per Sq Ft

Est. 95% increase in value since last sale

Current estimated payment $6,553 / mo

164 Days on Market

Highlights

  • 0.82 Acre Lot
  • Backs to Trees or Woods
  • No HOA
  • Nut Swamp Elementary School Rated A-
  • Wood Flooring
  • 1 Car Direct Access Garage

About This Home

As of April 2019

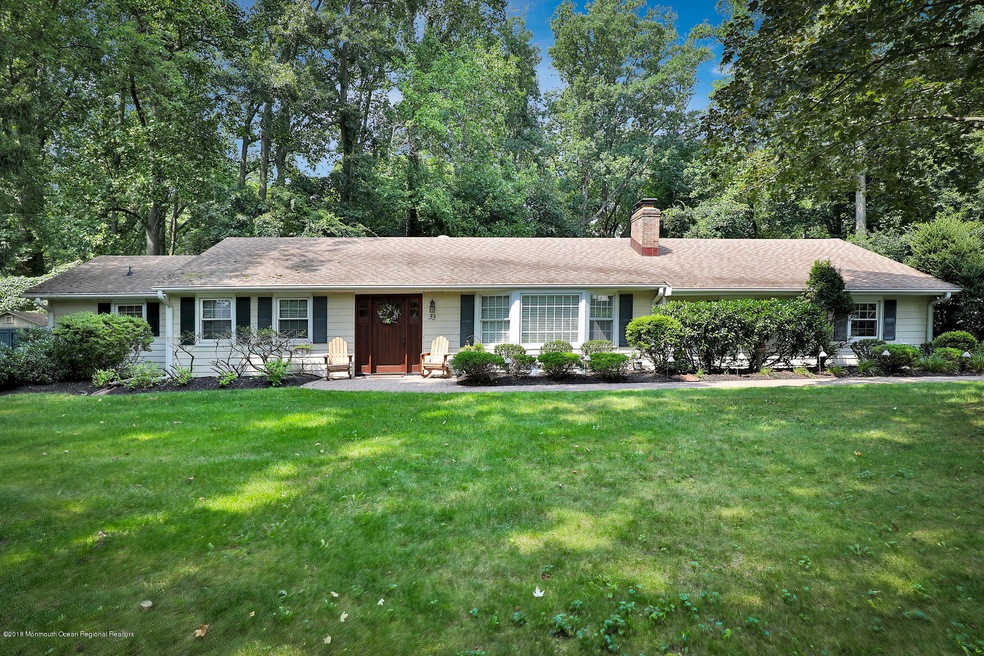
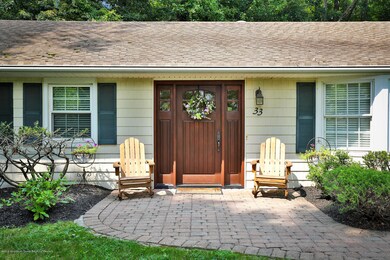
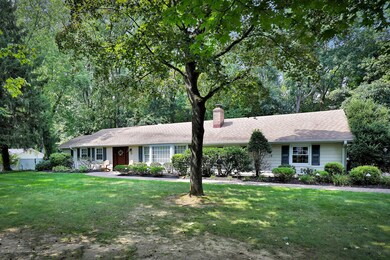
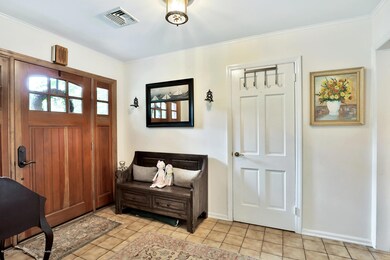
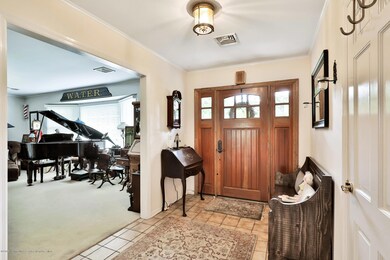
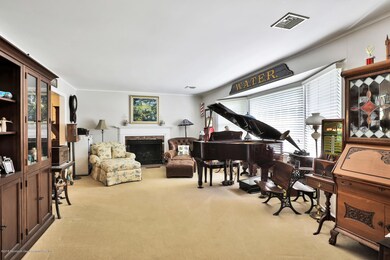
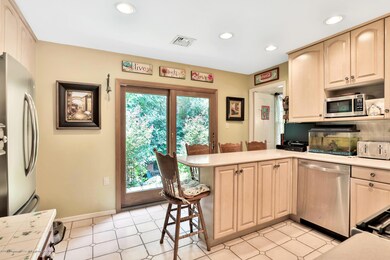
PRICE REDUCTION! Location! Location! Lovely Oak Hill Sprawling Ranch on Picturesque Park Like Setting. Enter inviting open foyer and enjoy the bright and sunlit rooms with spacious living room, bow window and gas fireplace, large dining room for entertaining family and friends, relax in family room looking out into private yard. Kitchen with island and stainless appliances, (Kitchen Aid Self-Clean Oven and Whirlpool Dishwasher 1 year old). Master Bedroom Suite with walk-in closet and bath. Private yard! This is a must see whether you are a growing family, downsizing or investors. Close to Shopping and GSP. 1 Year Home Warranty Program Included!

Last Agent to Sell the Property

Janice Troiano

EXIT Realty East Coast Shirvanian License #8832052 Listed on: 08/28/2018

EXIT Realty East Coast Shirvanian

Last Buyer's Agent

Janice Troiano

Gloria Nilson & Co. Real Estate

Create a Home Valuation Report for This Property
The Home Valuation Report is an in-depth analysis detailing your home's value as well as a comparison with similar homes in the area

Home Details

Home Type

  • Single Family

Est. Annual Taxes

  • $9,269

Lot Details

  • 35,719 Sq Ft Lot
  • Lot Dimensions are 140 x 255
  • Fenced
  • Backs to Trees or Woods

Parking

  • 1 Car Direct Access Garage
  • Garage Door Opener
  • Driveway

Home Design

  • Slab Foundation
  • Shingle Roof
  • Vinyl Siding

Interior Spaces

  • 1-Story Property
  • Recessed Lighting
  • Light Fixtures
  • Gas Fireplace
  • Thermal Windows
  • Blinds
  • Bay Window
  • Window Screens
  • Sliding Doors
  • Entrance Foyer
  • Family Room
  • Living Room
  • Dining Room

Kitchen

  • Eat-In Kitchen
  • Self-Cleaning Oven
  • Gas Cooktop
  • Stove
  • Range Hood
  • Microwave
  • Dishwasher
  • Kitchen Island
  • Disposal

Flooring

  • Wood
  • Wall to Wall Carpet
  • Ceramic Tile

Bedrooms and Bathrooms

  • 3 Bedrooms
  • Walk-In Closet
  • 2 Full Bathrooms
  • Primary Bathroom includes a Walk-In Shower

Laundry

  • Dryer
  • Washer
  • Laundry Tub

Attic

  • Attic Fan
  • Pull Down Stairs to Attic

Outdoor Features

  • Patio
  • Exterior Lighting
  • Shed
  • Play Equipment

Schools

  • Nut Swamp Elementary School
  • Thompson Middle School
  • Middle South High School

Utilities

  • Forced Air Heating and Cooling System
  • Heating System Uses Natural Gas
  • Programmable Thermostat
  • Natural Gas Water Heater

Community Details

  • No Home Owners Association
  • Oak Hill Subdivision

Listing and Financial Details

  • Exclusions: Ceiling Fan in Master Bedroom
  • Assessor Parcel Number 3200851000000021

Home Details

Home Type

Single Family

Est. Annual Taxes

$9,269

Lot Details

0.82 Acres

Parking

1

Listing Details

  • Property Type: Residential
  • Property Sub Type: Single Family Residence
  • ResoLotFeatures: Back to Woods
  • Inclusions: Outdoor Lighting, Washer, Window Treatments, Timer Thermostat, Swing Set, Blinds/Shades, Dishwasher, Dryer, Light Fixtures, Microwave, Self/Con Clean, Stove, Stove Hood, Refrigerator, Screens, Attic Fan, Garbage Disposal, Garage Door Opener, Gas Cooking
  • Subdivision Name: Oak Hill
  • Architectural Style: Ranch
  • Reso Flooring: Ceramic Tile, W/W Carpet
  • Reso Interior Features: Attic - Pull Down Stairs, Laundry Tub, Sliding Door, Recessed Lighting
  • General Property Info Waterview: No
  • General Property Info Fireplace: Yes
  • General Property Info Basement: No
  • General Property Info HOA: No
  • General Property Info Pool: No
  • Interior Sliding Door: Yes
  • WaterSewer Public Sewer: Yes
  • Kitchen Center Island: Yes
  • ExteriorPatio: Yes
  • Garage Direct Entry: Yes
  • General Property Info Acreage: 0.82
  • General Property Info Lot Dimensions: 140 x 255
  • Location Middle School: Thompson
  • Interior Attic - Pull Down Stairs: Yes
  • Dining Room Floor - Wood3: Yes
  • Cooling Central Air: Yes
  • ExteriorFence: Yes
  • Roof Shingled: Yes
  • Rooms Living Room: Yes
  • Lot Description Back to Woods: Yes
  • Included Gas Cooking: Yes
  • Included Stove: Yes
  • WaterSewer Public Water: Yes
  • Floors Ceramic Tile: Yes
  • Water Heater Natural Gas2: Yes
  • Exterior Lighting: Yes
  • Exterior Shed: Yes
  • Parking Asphalt: Yes
  • General Property Info # Fireplaces: 1.0
  • Interior Recessed Lighting: Yes
  • Included BlindsShades: Yes
  • Included Light Fixtures: Yes
  • Included Stove Hood: Yes
  • Living Room Floor - WW Carpet7: Yes
  • Exterior Thermal Window: Yes
  • Included Outdoor Lighting: Yes
  • Included Screens: Yes
  • Included Timer Thermostat: Yes
  • Included Window Treatments: Yes
  • Living Room Fireplace - Gas7: Yes
  • Kitchen Floor - Ceramic4: Yes
  • Style Ranch: Yes
  • Kitchen Ceramic Tile3: Yes
  • Included SelfCon Clean: Yes
  • Kitchen Eat-In: Yes
  • Interior Laundry Tub: Yes
  • Foyer Floor - Ceramic: Yes
  • Included Garbage Disposal: Yes
  • Living Room BayBow Window2: Yes
  • Included Attic Fan: Yes
  • Special Features: VirtualTour

Interior Features

  • Basement: No
  • Full Bathrooms: 2
  • Total Bedrooms: 3
  • Stories: 1
  • Other Rooms:Dining Room: Yes
  • Other Rooms:Family Room: Yes
  • Appliances Included:Dishwasher: Yes
  • Appliances Included:Refrigerator: Yes
  • Basement:Slab: Yes
  • Appliances Included:Dryer: Yes
  • Appliances Included:Washer: Yes
  • Appliances Included:Microwave: Yes
  • Other Rooms:Foyer: Yes
  • Primary Bedroom:Floor - WW Carpet3: Yes
  • Primary Bedroom:Full Bath: Yes
  • Primary Bath:Shower Stall: Yes
  • Primary Bedroom:Walk-in Closet: Yes
  • Primary Bedroom Level:First43: Yes

Exterior Features

  • Roof: Shingle
  • Acres: 0.82
  • Waterfront: No
  • Exclusions: Ceiling Fan in Master Bedroom
  • Exterior Features: Fence, Patio, Shed, Swingset, Thermal Window, Lighting
  • Foundation Details: Slab
  • Construction:Siding - Vinyl: Yes

Garage/Parking

  • Garage: Yes
  • Attached Garage: Yes
  • Garage Spaces: 1.0
  • Parking Features: Asphalt, Driveway, Direct Access
  • General Property Info:Garage: Yes
  • Parking Driveway: Yes
  • _pound_ AppliancesIncluded:Garage Door Opener: Yes

Utilities

  • Sewer: Public Sewer
  • Cooling: Central Air
  • Cooling Y N: Yes
  • Heating: Natural Gas, Forced Air
  • HeatingYN: Yes
  • Water Source: Public
  • Heating:Natural Gas: Yes
  • Heating:Forced Air: Yes

Condo/Co-op/Association

  • Association: No

Schools

  • Middle Or Junior School: Thompson

Lot Info

  • Lot Dimensions: 140 x 255
  • Lot Size Sq Ft: 35719.2
  • Parcel #: 3200851000000021
  • Zoning Description: Residential, Single Family

Tax Info

  • Tax Year: 2017
  • Tax Annual Amount: 9269.0

MLS Schools

  • Elementary School: Nut Swamp
  • High School: Middle South

Ownership History

We collect this data history from publicly available records. To have your information removed, we recommend requesting removal directly through your county’s website.

Date Name Owned For Owner Type

Purchase Details

Listed on
Aug 28, 2018
Closed on
Apr 24, 2019
Sold by
Bought by
Seller's Agent
Janice Troiano
EXIT Realty East Coast Shirvanian
Buyer's Agent
Janice Troiano
Gloria Nilson & Co. Real Estate
Sold Price
$515,000
Current Estimated Value
$1,002,972

Home Financials for this Owner

Home Financials are based on the most recent Mortgage that was taken out on this home.
Estimated Appreciation
$487,972
Avg. Annual Appreciation
9.60%
Original Mortgage
$463,500
Outstanding Balance
$399,889
Interest Rate
4.3%
Mortgage Type
New Conventional
Estimated Equity
$603,083

Purchase Details

Closed on
Nov 18, 2009
Sold by
Bought by

Home Financials for this Owner

Home Financials are based on the most recent Mortgage that was taken out on this home.
Original Mortgage
$235,000
Interest Rate
5.02%
Mortgage Type
New Conventional

Purchase Details

Closed on
Mar 13, 2003
Sold by
Bought by

Purchase Details

Closed on
Jun 26, 2002
Sold by
Bought by

Purchase Details

Closed on
Jun 12, 2001
Sold by
Bought by

Purchase Details

Closed on
Jan 20, 1999
Sold by
Bought by
Source: Public Records

Home Values in the Area

Source: Public Records

Average Home Value in this Area


Source: Public Records

Agents Specializing in New Monmouth, NJ

See All Agents

Purchase History

We collect this data history from publicly available records. To have your information removed, we recommend requesting removal directly through your county’s website.

Date Buyer Sale Price Title Company
$515,000 Two Rivers Title Co Llc
$457,000 Old Republic National Title
$445,000 --
$409,000 --
$385,000 --
$285,000 --
Source: Public Records

Mortgage History

We collect this data history from publicly available records. To have your information removed, we recommend requesting removal directly through your county’s website.

Date Status Borrower Loan Amount
Open $463,500
Previous Owner $235,000
Source: Public Records

Property History

We collect this data history from publicly available records. To have your information removed, we recommend requesting removal directly through your county’s website.

Date Event Price List to Sale Price per Sq Ft
04/30/2019 04/30/19 Sold $515,000 -- $280 / Sq Ft
Source: MOREMLS (Monmouth Ocean Regional REALTORS®)

Tax History

We collect this data history from publicly available records. To have your information removed, we recommend requesting removal directly through your county’s website.

Year Tax Paid Tax Assessment Tax Assessment Total Assessment is a certain percentage of the fair market value that is determined by local assessors to be the total taxable value of land and additions on the property. Land Improvement
2026 $12,478 $790,100 $571,800 $218,300
2025 $12,478 $773,100 $556,800 $216,300
2024 $12,176 $709,000 $495,400 $213,600
2023 $12,176 $700,600 $489,200 $211,400
2022 $7,702 $535,000 $333,700 $201,300
2021 $7,702 $497,300 $318,200 $179,100
2020 $9,587 $448,400 $273,400 $175,000
2019 $9,449 $447,400 $273,400 $174,000
2018 $9,520 $439,300 $273,400 $165,900
2017 $9,269 $436,400 $273,400 $163,000
2016 $9,745 $457,300 $298,400 $158,900
2015 $9,289 $434,900 $278,400 $156,500
2014 $9,006 $411,400 $268,400 $143,000
Source: Public Records

Agents Affiliated with this Home

  • Section Image
See All Agents

Map

Source: MOREMLS (Monmouth Ocean Regional REALTORS®)

MLS Number: 21834207

MOREMLS (Monmouth Ocean Regional REALTORS®)

APN: 32-00851-0000-00021

Your Personal Tour Guide

Ask me questions while you tour the home.