
Rudy Pierre
YellowBrick Real Estate LLC
(475) 889-7904
89 Total Sales
2 in University
$780K - $1.3M Price Range
Estimated Value: $924,985 - $2,221,000
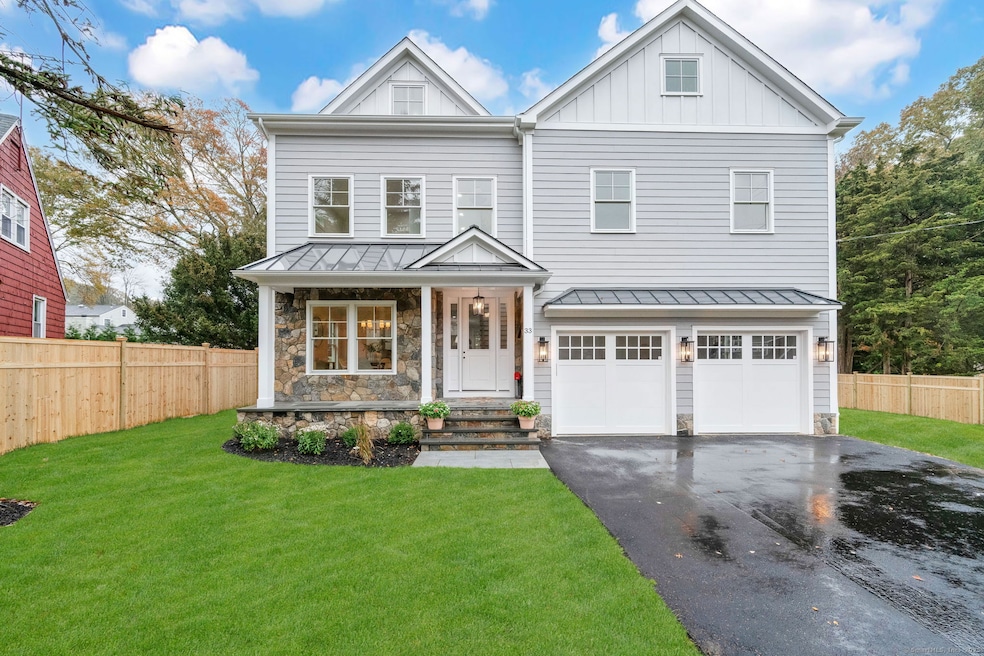
Welcome to an EXCEPTIONAL NEW CONSTRUCTION in Fairfield's desirable University area, nestled on a quiet cul-de-sac. Designed with luxury, comfort, and craftsmanship, this stunning home offers 4 (to 6) bedrooms, 5.5 baths, and 9' ceilings for an airy, spacious feel. Impeccable details include 4" white oak hardwoods, custom millwork, coffered ceilings, shiplap accents, crown molding, & elegant archways. The gourmet kitchen is a showpiece with custom soft-close cabinetry, massive quartz island, Thermador appliances, floating shelves, and a butler's pantry. The kitchen opens seamlessly to the family room with fireplace, where floor-to-ceiling sliders lead to a private, fenced backyard with bluestone patio and fire pit perfect for effortless indoor-outdoor living & entertaining. A stylish DR with French doors sets the tone for intimate dinners or holiday gatherings. Upstairs, the luxurious primary suite showcases a gas FP, lighted tray ceiling, oversized walk-in closet, and spa-like bath with soaking tub, large shower, and custom double vanity. Two additional bedrooms share a beautifully appointed Jack & Jill bath, while a 4th bedroom enjoys its own en-suite. The finished 3rd level with full bath offers versatility as a home office, rec room, guest suite, or au pair space. The fully finished LL offers a full bath, ideal for a playroom, gym, or extended living. Blending timeless elegance with modern amenities, minutes to top-rated schools, beaches, restaurants, shopping & train. Local in town builder for the past 40 years. Basement fully finished prior to closing with vinyl flooring, sheet rocked walls and ceiling, recessed lighting and a separate zone for heating / cooling. Taxes will be finalized once the final C/O is obtained.
Last Agent to Sell the Property
William Raveis Real Estate Brokerage Phone: (203) 209-3615 License #RES.0791957 Listed on: 10/29/2025
Co-Listed By
William Raveis Real Estate Brokerage Phone: (203) 209-3615 License #RES.0810131
Rudy Pierre
YellowBrick Real Estate LLC
(475) 889-7904
89 Total Sales
2 in University
$780K - $1.3M Price Range
Pam Toner
Berkshire Hathaway NE Prop.
(973) 604-2163
25 Total Sales
1 in University
$1,699,000 Price
Maria Graham-Baptist
Coldwell Banker Realty
(475) 258-7854
25 Total Sales
1 in University
$1,100,000 Price
Christine Magliocco
Higgins Group Real Estate
(475) 271-2600
33 Total Sales
8 in University
$760K - $1.7M Price Range
Diane Wagner
William Raveis Real Estate
(475) 265-5729
12 Total Sales
1 in University
$405,000 Price
Katie O'Grady
Compass Connecticut, LLC
(475) 269-6412
167 Total Sales
19 in University
$592K - $1.9M Price Range
We collect this data history from publicly available records. To have your information removed, we recommend requesting removal directly through your county’s website.
| Date | Event | Price | List to Sale | Price per Sq Ft |
|---|---|---|---|---|
| 01/16/2026 01/16/26 | Sold | $2,025,000 | -3.6% | $385 / Sq Ft |
| 01/06/2026 01/06/26 | Pending | -- | -- | -- |
| 10/31/2025 10/31/25 | For Sale | $2,099,900 | -- | $400 / Sq Ft |
We collect this data history from publicly available records. To have your information removed, we recommend requesting removal directly through your county’s website.
| Year | Tax Paid | Tax Assessment Tax Assessment Total Assessment is a certain percentage of the fair market value that is determined by local assessors to be the total taxable value of land and additions on the property. | Land | Improvement |
|---|---|---|---|---|
| 2025 | $9,155 | $322,490 | $259,630 | $62,860 |
| 2024 | $8,997 | $322,490 | $259,630 | $62,860 |
| 2023 | $8,872 | $322,490 | $259,630 | $62,860 |
| 2022 | $8,785 | $322,490 | $259,630 | $62,860 |
| 2021 | $8,701 | $322,490 | $259,630 | $62,860 |
| 2020 | $8,694 | $324,520 | $256,900 | $67,620 |
| 2019 | $8,694 | $324,520 | $256,900 | $67,620 |
| 2018 | $8,554 | $324,520 | $256,900 | $67,620 |
| 2017 | $8,379 | $324,520 | $256,900 | $67,620 |
| 2016 | $8,259 | $324,520 | $256,900 | $67,620 |
| 2015 | $8,050 | $324,730 | $271,880 | $52,850 |
| 2014 | $7,923 | $324,730 | $271,880 | $52,850 |
Seller's Agent in 2026
Kenneth Zerella II
William Raveis Real Estate
(203) 209-3615
8 in this area
149 Total Sales
Seller Co-Listing Agent in 2026
Brian Christy
William Raveis Real Estate
(475) 284-0814
1 in this area
133 Total Sales
Buyer's Agent in 2026
Christi McEldowney
William Raveis Real Estate
(203) 520-0248
1 in this area
17 Total Sales
Source: SmartMLS
MLS Number: 24136476
APN: FAIR-000147-000000-000206
Disclaimer: Certain information contained herein is derived from information provided by parties other than Homes.com. All information provided is deemed reliable, but is not guaranteed to be accurate and should be independently verified.
IDX information is provided exclusively for personal, non-commercial use, and may not be used for any purpose other than to identify prospective properties consumers may be interested in purchasing. Information is deemed reliable but not guaranteed.
Ask me questions while you tour the home.