
Simonne Corriveau
KW Legacy Partners
(860) 855-3309
130 Total Sales
2 in Wethersfield
$325K - $425K Price Range
Estimated Value: $337,163
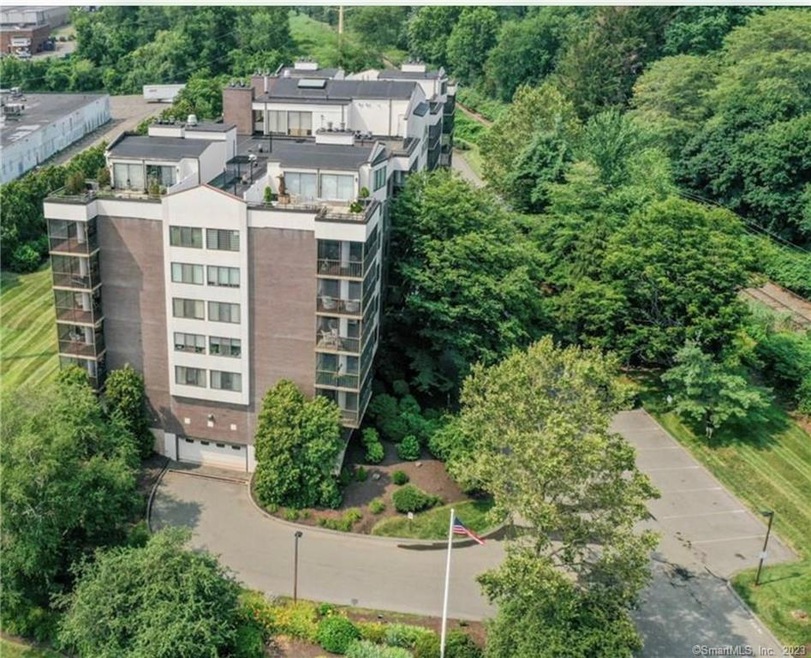
Welcome to Millpointe! With meticulous grounds, this Ranch-style condo with two bedrooms, two and a half baths offers all the amenities that you would expect to find in a luxurious home. As soon as you enter the tiled foyer you are struck by the amount of natural light and space. The living room with stylish wood-burning fireplace offers access to a lovely screened in balcony which is the perfect place to relax and enjoy a quiet summer evening. In the eat-in kitchen you will find granite counter tops, over the counter lighting and plenty of space for creating a gourmet meal. Large Primary bedroom suite with walk- in closet and a wow factor Primary bathroom with marble floors, double sinks, spacious walk-in shower and beautiful whirlpool tub. There is a laundry area with full size washer and dryer and cabinetry for storage. HOA fee includes natural gas heat, hot water, water and central a/c. Unit 2A comes with two assigned covered garage spaces located on entry level. Other features: basement storage, elevator, state-of-the-art fire alarm system, 24-hour security entry foyer, surveillance cameras in common areas, garage and exterior of property. Community room on rooftop level is available for your private gatherings. Pet friendly. Close to shopping and many amenities with excellent commuter access. You will love the upscale, safe and friendly environment Millpointe has to offer!
Last Agent to Sell the Property
William Raveis Real Estate License #RES.0754436 Listed on: 07/27/2023
Simonne Corriveau
KW Legacy Partners
(860) 855-3309
130 Total Sales
2 in Wethersfield
$325K - $425K Price Range
Banglian Gao
United Realty Plus
(959) 245-5420
128 Total Sales
1 in Wethersfield
$78,000 Price
Dan Keune
Campbell-Keune Realty Inc
(860) 259-2181
175 Total Sales
1 in Wethersfield
$170,000 Price
Suzanne Walsh
William Raveis Real Estate
(860) 566-8908
62 Total Sales
1 in Wethersfield
$415,000 Price
Edward Lawton
iHeart Homes Real Estate LLC
(475) 267-4606
38 Total Sales
1 in Wethersfield
$330,000 Price
Dawn D'Auria
Coldwell Banker Realty
(475) 267-1487
68 Total Sales
1 in Wethersfield
$353,000 Price
We collect this data history from publicly available records. To have your information removed, we recommend requesting removal directly through your county’s website.
| Date | Event | Price | List to Sale | Price per Sq Ft | Prior Sale |
|---|---|---|---|---|---|
| 09/08/2023 09/08/23 | Sold | $290,000 | -3.0% | $207 / Sq Ft | |
| 08/15/2023 08/15/23 | Pending | -- | -- | -- | |
| 08/08/2023 08/08/23 | Price Changed | $299,000 | -3.5% | $213 / Sq Ft | |
| 07/27/2023 07/27/23 | For Sale | $310,000 | +29.2% | $221 / Sq Ft | |
| 04/05/2021 04/05/21 | Sold | $240,000 | -4.0% | $171 / Sq Ft | View Prior Sale |
| 01/30/2021 01/30/21 | Pending | -- | -- | -- | |
| 01/24/2021 01/24/21 | For Sale | $249,900 | -- | $178 / Sq Ft |
Seller's Agent in 2023
Mirella D'Antonio
William Raveis Real Estate
(860) 997-1600
133 Total Sales
Seller Co-Listing Agent in 2023
Adriana Tine
William Raveis Real Estate
(860) 729-2955
3 Total Sales
Buyer's Agent in 2023
Allan Smith
Berkshire Hathaway Home Services
(989) 859-7645
61 Total Sales
Seller's Agent in 2021
Harry Finer
William Raveis Real Estate
(860) 882-4911
247 Total Sales
Source: SmartMLS
MLS Number: 170587218
APN: WETH-000239-000009-000002A
Disclaimer: Certain information contained herein is derived from information provided by parties other than Homes.com. All information provided is deemed reliable, but is not guaranteed to be accurate and should be independently verified.
IDX information is provided exclusively for personal, non-commercial use, and may not be used for any purpose other than to identify prospective properties consumers may be interested in purchasing. Information is deemed reliable but not guaranteed.
Ask me questions while you tour the home.