
Kelly Roche
RE/MAX Plus
(585) 566-1501
177 Total Sales
2 in Cobbs Hill
$428,000 Price Range

Estimated Value: $354,542
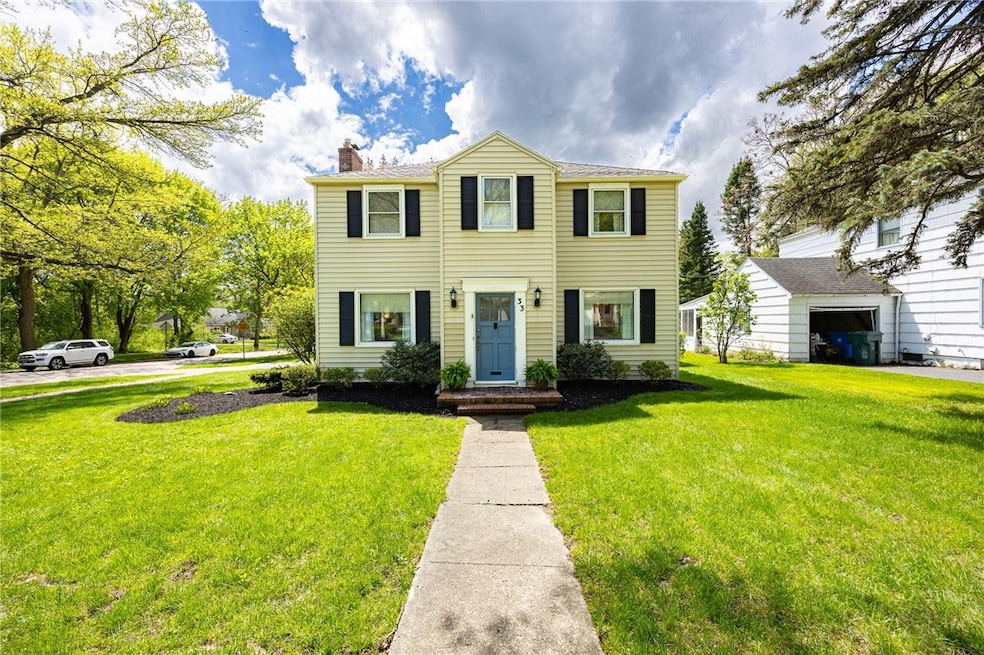
A rare find in the heart of one of Rochester’s most coveted Cobb’s Hill neighborhoods and a stone’s throw from the town of Brighton border! Ideally situated just minutes from shopping, dining, museums, expressways, and Cobb’s Hill Park – perfect for both city conveniences and outdoor adventure. This bright and inviting 3 bedroom, 1.5 bath vinyl sided Colonial with one car attached garage boasts a fully fenced yard, and deck that makes entertaining a breeze. Hardwood floors, fresh neutral wall paint, updated decor lighting fixtures throughout. The enormous, beautifully updated eat-in kitchen with quartz island and granite counters, also features 36-inch Maple cupboards, wine refrigerator, and stainless-steel appliances. Step into a sunlit living room with a cozy woodboring fireplace – perfect for relaxing or entertaining. A versatile first-floor office space or playroom with LVP flooring and recessed lighting is ideal for working from home. The bonus room off the attached garage also offers easy access to the backyard deck making entertaining a breeze. Upstairs you’ll find 3 comfortable bedrooms and a well-appointed full bath. Full, dry, clean, unfinished basement with laundry and storage. Gas forced air Hi E furnace and central air are mid-life -Cleaned and serviced annually. Equipped with a 150-amp electric service, water softener system, ADT security system, and generator transfer panel for added convenience and peace of mind. Delayed showings until Friday, May 9, 2025, and delayed negotiations Tuesday, May 13, 2025.
Last Agent to Sell the Property
Listing by Howard Hanna Brokerage Phone: 585-455-7199 Listed on: 05/08/2025
We collect this data history from publicly available records. To have your information removed, we recommend requesting removal directly through your county’s website.
Kelly Roche
RE/MAX Plus
(585) 566-1501
177 Total Sales
2 in Cobbs Hill
$428,000 Price Range
Anthony Scorsone
RE/MAX Plus
(585) 627-0517
410 Total Sales
4 in Cobbs Hill
$280K - $428K Price Range
James White
Empire Realty Group
(585) 540-1726
192 Total Sales
2 in Cobbs Hill
$330,000 Price Range
Jenna May
Keller Williams Realty Greater Rochester
(315) 333-7093
428 Total Sales
2 in Cobbs Hill
$540,000 Price Range
Noelle D'Amico
Brightskye Realty, LLC
(585) 449-6026
118 Total Sales
3 in Cobbs Hill
$320K - $408K Price Range
Cindy Reiss
Howard Hanna
(585) 514-5474
72 Total Sales
1 in Cobbs Hill
$350,000 Price
We collect this data history from publicly available records. To have your information removed, we recommend requesting removal directly through your county’s website.
| Date | Buyer | Sale Price | Title Company |
|---|---|---|---|
| $350,000 | None Listed On Document | ||
| Hernandez Felipe | $170,000 | None Available | |
| Soine Timothy R | $149,900 | None Available | |
| Calabrese Amy | -- | -- | |
| Bailey John | $91,500 | -- |
We collect this data history from publicly available records. To have your information removed, we recommend requesting removal directly through your county’s website.
| Date | Status | Borrower | Loan Amount |
|---|---|---|---|
| Open | $225,000 | ||
| Previous Owner | Hernandez Felipe | $185,000 | |
| Previous Owner | Hernandez Felipe | $166,920 | |
| Previous Owner | Soine Timothy R | $147,184 |
We collect this data history from publicly available records. To have your information removed, we recommend requesting removal directly through your county’s website.
| Date | Event | Price | List to Sale | Price per Sq Ft | Prior Sale |
|---|---|---|---|---|---|
| 06/16/2025 06/16/25 | Sold | $350,000 | +37.3% | $232 / Sq Ft | |
| 05/13/2025 05/13/25 | Pending | -- | -- | -- | |
| 05/08/2025 05/08/25 | For Sale | $254,900 | +49.9% | $169 / Sq Ft | |
| 02/13/2015 02/13/15 | Sold | $170,000 | -5.5% | $113 / Sq Ft | View Prior Sale |
| 12/16/2014 12/16/14 | Pending | -- | -- | -- | |
| 10/23/2014 10/23/14 | For Sale | $179,900 | -- | $119 / Sq Ft |
We collect this data history from publicly available records. To have your information removed, we recommend requesting removal directly through your county’s website.
| Year | Tax Paid | Tax Assessment Tax Assessment Total Assessment is a certain percentage of the fair market value that is determined by local assessors to be the total taxable value of land and additions on the property. | Land | Improvement |
|---|---|---|---|---|
| 2025 | $2,520 | $282,500 | $13,100 | $269,400 |
| 2024 | $2,520 | $282,500 | $13,100 | $269,400 |
| 2023 | $2,020 | $175,000 | $9,000 | $166,000 |
| 2022 | $2,071 | $175,000 | $9,000 | $166,000 |
| 2021 | $2,105 | $175,000 | $9,000 | $166,000 |
| 2020 | $2,273 | $175,000 | $9,000 | $166,000 |
| 2019 | $2,189 | $170,500 | $9,000 | $161,500 |
| 2018 | $4,175 | $170,500 | $9,000 | $161,500 |
| 2017 | $0 | $170,000 | $9,000 | $161,000 |
| 2016 | $2,189 | $170,000 | $9,000 | $161,000 |
| 2015 | $3,521 | $149,900 | $9,000 | $140,900 |
| 2014 | $3,521 | $149,900 | $9,000 | $140,900 |
Seller's Agent in 2025
Daniel and Dana Mancuso
Howard Hanna
(585) 368-7125
1 in this area
56 Total Sales
Buyer's Agent in 2025
Kevin Herrick
RE/MAX Realty Group, Ltd.
(585) 748-0007
3 in this area
44 Total Sales
MB
Seller's Agent in 2015
Michele Barnette
Realmart Realty, LLC
JM
Buyer's Agent in 2015
John Masters
Howard Hanna
Source: Upstate New York Real Estate Information Services (UNYREIS)
MLS Number: R1602607
APN: 261400-122-650-0001-028-000-0000
Disclaimer: Certain information contained herein is derived from information provided by parties other than Homes.com. All information provided is deemed reliable, but is not guaranteed to be accurate and should be independently verified.
The data relating to real estate on this web site comes in part from the Internet Data Exchange (IDX) Program of the CNYIS, UNYREIS and WNYREIS. Real estate listings held by firms other than Homes.com, LLC are marked with the IDX logo and include the Listing Broker’s Firm Name.
Disclaimer: All information deemed reliable but not guaranteed and should be independently verified. All properties
are subject to prior sale, change or withdrawal. Neither the listing broker(s) nor Homes.com, LLC shall be responsible for any typographical errors, misinformation, misprints, and shall be held totally harmless.
© 2026 CNYIS, UNYREIS, WNYREIS. All rights reserved.
Ask me questions while you tour the home.