
Mark Adcock
RE/MAX Edge
(302) 600-1457
25 Total Sales
2 in Elkton
$248K - $276K Price Range




Estimated Value: $388,165
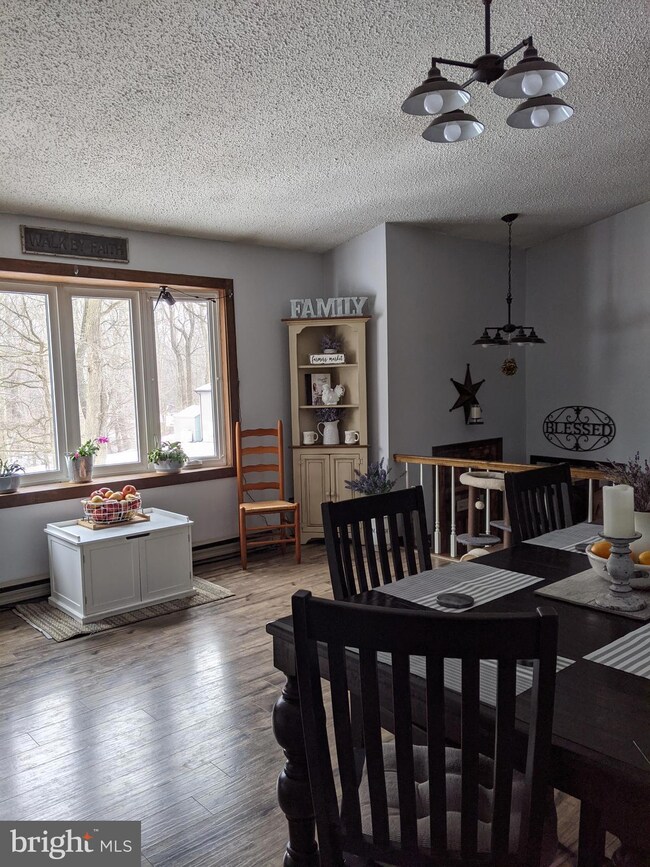
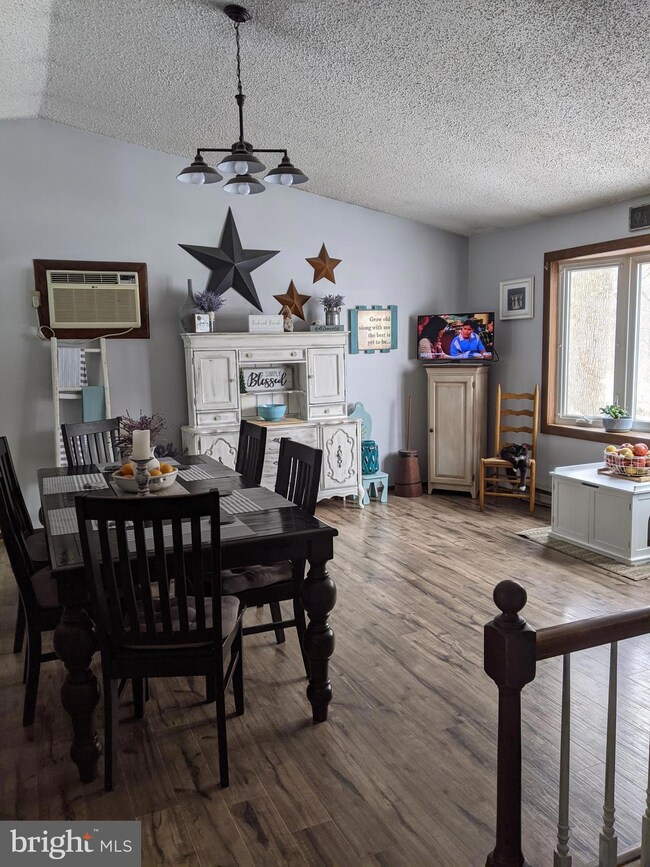
If a small town feeling is what you are looking for then Welcome Home! 3 bedrooms, 2 bath, bi level with 2 car plus garage on very desirable slightly wooded lot on sought after cul-de-sac near Elkton, MD and Newark, DE. House sits high on a hill which provides beautiful views. Home features are on the upper level, a large eat in kitchen including refrigertor, wall oven, cook top, microwave, dishwasher and 2 counter high stools; formal living room with bow window with great view. 3 bedrooms and recently renovated full bath. Lower level features are cozy family room with wood burning insert great for cold winter nights, corner built-ins, couch, recliners. A unique wine bar with a barnwood back wall, mini fridge and 2 bar stools. Plenty of space for storage under the stairs, the lower level also features a huge finished space that can be used as a work out area, children's playroom or office space with a walk out to fenced back yard. Second bath with shower and generous sized laundry room including Maytag washer and dryer, plenty of cabinet space located on the lower level as well. Farmhouse style kitchen opens to a deck where you can relax with your morning coffee and watch the wildlife or entertain family and friends. Shed, utility cabinet, deck box and gas grill all remain with your new home.Backyard features a butterfly garden that stays busy with butterflies and humming birds. New flooring throughout, new roof on house and shed. All that is missing is you.
Last Agent to Sell the Property
Nancy Simpers
(302) 368-1621 gail.renulfi@foxroach.com BHHS Fox & Roach-Christiana License #44439 Listed on: 05/29/2021
Last Buyer's Agent
(302) 234-1111 philgiesing@gmail.com Long & Foster Real Estate, Inc. License #594165
We collect this data history from publicly available records. To have your information removed, we recommend requesting removal directly through your county’s website.
Mark Adcock
RE/MAX Edge
(302) 600-1457
25 Total Sales
2 in Elkton
$248K - $276K Price Range
Kristina Hyland
Coldwell Banker Chesapeake Real Estate Company
(667) 243-9976
133 Total Sales
4 in Elkton
$180K - $416K Price Range
Julie Strickler
Remax Vision
(484) 878-4460
108 Total Sales
9 in Elkton
$105K - $652K Price Range
Brandon Hostetter
Coldwell Banker Realty
(223) 216-2014
132 Total Sales
1 in Elkton
$415,000 Price
Ping Xu
RE/MAX Edge
(856) 276-5384
167 Total Sales
1 in Elkton
$570,000 Price
Dustin Oldfather
Compass
(302) 393-2276
1,404 Total Sales
2 in Elkton
$320K - $360K Price Range
We collect this data history from publicly available records. To have your information removed, we recommend requesting removal directly through your county’s website.
| Date | Buyer | Sale Price | Title Company |
|---|---|---|---|
| $299,500 | Kirsh Title Services Inc | ||
| $85,000 | -- | ||
| $118,900 | -- | ||
| $117,100 | -- |
We collect this data history from publicly available records. To have your information removed, we recommend requesting removal directly through your county’s website.
| Date | Status | Borrower | Loan Amount |
|---|---|---|---|
| Open | $239,600 | ||
| Previous Owner | $133,322 | ||
| Previous Owner | $166,500 |
We collect this data history from publicly available records. To have your information removed, we recommend requesting removal directly through your county’s website.
| Date | Event | Price | List to Sale | Price per Sq Ft |
|---|---|---|---|---|
| 10/01/2021 10/01/21 | Sold | $299,500 | 0.0% | $163 / Sq Ft |
| 08/18/2021 08/18/21 | Pending | -- | -- | -- |
| 08/11/2021 08/11/21 | Price Changed | $299,500 | -6.3% | $163 / Sq Ft |
| 07/06/2021 07/06/21 | Price Changed | $319,500 | -1.7% | $174 / Sq Ft |
| 06/11/2021 06/11/21 | For Sale | $324,900 | +8.5% | $177 / Sq Ft |
| 05/29/2021 05/29/21 | Off Market | $299,500 | -- | -- |
| 05/29/2021 05/29/21 | For Sale | $324,900 | -- | $177 / Sq Ft |
We collect this data history from publicly available records. To have your information removed, we recommend requesting removal directly through your county’s website.
| Year | Tax Paid | Tax Assessment Tax Assessment Total Assessment is a certain percentage of the fair market value that is determined by local assessors to be the total taxable value of land and additions on the property. | Land | Improvement |
|---|---|---|---|---|
| 2026 | $2,438 | $283,400 | $0 | $0 |
| 2025 | $2,438 | $281,900 | $62,000 | $219,900 |
| 2024 | $1,980 | $251,933 | $0 | $0 |
| 2023 | $1,548 | $221,967 | $0 | $0 |
| 2022 | $2,193 | $192,000 | $62,000 | $130,000 |
| 2021 | $2,149 | $188,933 | $0 | $0 |
| 2020 | $4,312 | $185,867 | $0 | $0 |
| 2019 | $2,108 | $182,800 | $62,000 | $120,800 |
| 2018 | $2,092 | $178,800 | $0 | $0 |
| 2017 | $1,915 | $174,800 | $0 | $0 |
| 2016 | $1,913 | $170,800 | $0 | $0 |
| 2015 | $1,913 | $170,800 | $0 | $0 |
| 2014 | $1,904 | $170,800 | $0 | $0 |
N
Seller's Agent in 2021
Nancy Simpers
BHHS Fox & Roach
Buyer's Agent in 2021
Philip Giesing
Long & Foster
(443) 553-7306
58 Total Sales
Source: Bright MLS
MLS Number: MDCC175056
APN: 04-026373
Disclaimer: Certain information contained herein is derived from information provided by parties other than Homes.com. All information provided is deemed reliable, but is not guaranteed to be accurate and should be independently verified.
The data relating to real estate for sale on this website appears in part through the BRIGHT Internet Data Exchange program, a voluntary cooperative exchange of property listing data between licensed real estate brokerage firms, and is provided by BRIGHT through a licensing agreement.
Listing information is from various brokers who participate in the Bright MLS IDX program and not all listings may be visible on the site.
The property information being provided on or through the website is for the personal, non-commercial use of consumers and such information may not be used for any purpose other than to identify prospective properties consumers may be interested in purchasing.
Some properties which appear for sale on the website may no longer be available because they are for instance, under contract, sold or are no longer being offered for sale.
Property information displayed is deemed reliable but is not guaranteed.
Copyright 2026 Bright MLS, Inc.
Ask me questions while you tour the home.