
Andrea Previte
Weichert Realtors - Moorestown
(856) 644-2096
93 Total Sales
4 in Evesham
$245K - $540K Price Range


Estimated Value: $842,000 - $860,000
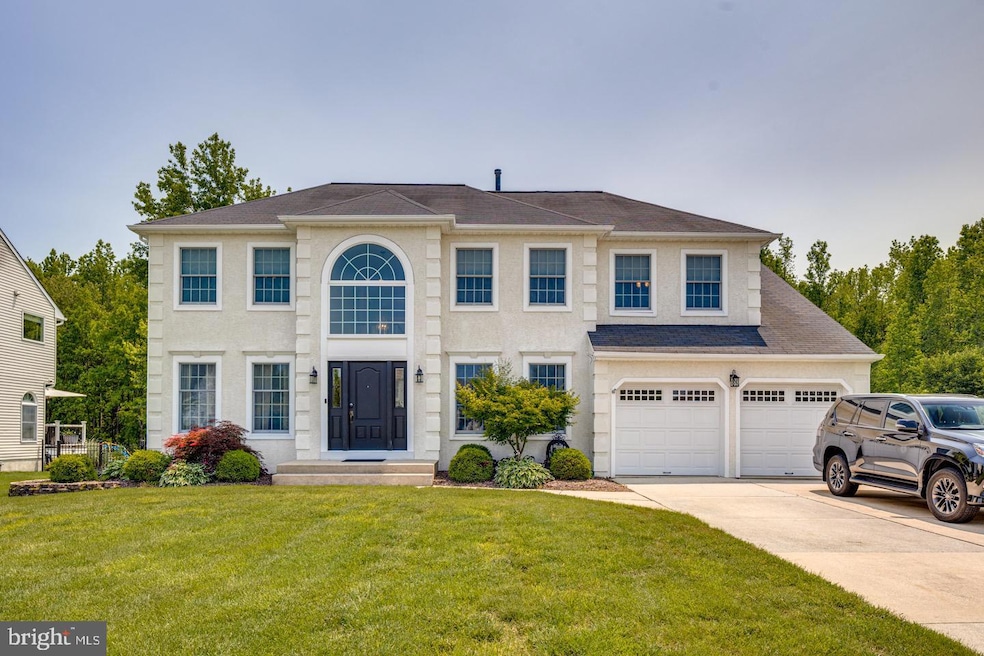
Beautiful Briarwood colonial offering a rare find: a Westbrook Model!! One of the largest models in Briarwood, this lovely and stately classic colonial offers you a fantastic opportunity to purchase an updated, well-maintained, well-loved home that is ideally located in Evesham Twp. The spacious high-ceilinged foyer with palladium window is cheery, bright and inviting, preparing you for what's to come! Both the living and dining areas are elegant and classy and a great space for easy entertaining any time of year. The eat-in kitchen has lots of counter and cabinet space for meal preparation and upgraded features include granite counters, tile backsplash and stainless steel appliances. The family room has cathedral ceilings, skylights and a woodburning fireplace that can easily be converted to gas if desired. The 1st floor office offers plenty of space and privacy for your work from home needs. A power room, laundry room and garage access complete the main level. Upstairs are four large bedrooms all with neutral popular colors, carpeting and ceiling fans. The master bath was beautifully updated and the other three bedrooms share the updated hall bath. Head out back through the kitchen slider to the fabulous backyard that features an inground saltwater pool with a large concrete patio surround and is fully fenced. Beyond that is an ample grass covered play area that backs to woods. This backyard is the complete package for your outdoor entertaining. There is a full finished basement with a full bath and plenty of nooks and crannies for any of your desired uses. Don't miss your chance to call this cozy, move-in ready home yours!
Last Agent to Sell the Property
(856) 321-1212 klrw653@kw.com Keller Williams Realty - Cherry Hill Listed on: 09/17/2025
We collect this data history from publicly available records. To have your information removed, we recommend requesting removal directly through your county’s website.
Andrea Previte
Weichert Realtors - Moorestown
(856) 644-2096
93 Total Sales
4 in Evesham
$245K - $540K Price Range
Linda Ralls
Keller Williams Realty - Moorestown
(856) 492-5807
65 Total Sales
3 in Evesham
$380K - $550K Price Range
Joseph A Rivera
Coldwell Banker Realty
(856) 263-4739
118 Total Sales
2 in Evesham
$240K - $649K Price Range
Jessica Nooney
Weichert Realtors-Medford
(640) 333-9738
136 Total Sales
7 in Evesham
$230K - $465K Price Range
Melissa Young
Compass New Jersey, LLC - Moorestown
(484) 592-6041
146 Total Sales
6 in Evesham
$255K - $1.3M Price Range
Terry Grayson
Keller Williams Realty - Cherry Hill
(484) 435-7781
165 Total Sales
7 in Evesham
$250K - $705K Price Range
We collect this data history from publicly available records. To have your information removed, we recommend requesting removal directly through your county’s website.
| Date | Buyer | Sale Price | Title Company |
|---|---|---|---|
| $825,000 | Trident Land Transfer | ||
| Fishbein Joel | $465,000 | Surety Title Corp | |
| Pisciotta Susan B | $70,000 | -- | |
| Pisciotta Peter J | $255,099 | Surety Title Corporation | |
| Birchfield Realty Corp | $42,000 | Surety Title Corporation |
We collect this data history from publicly available records. To have your information removed, we recommend requesting removal directly through your county’s website.
| Date | Status | Borrower | Loan Amount |
|---|---|---|---|
| Open | $325,000 | ||
| Previous Owner | Fishbein Joel | $336,000 |
We collect this data history from publicly available records. To have your information removed, we recommend requesting removal directly through your county’s website.
| Date | Event | Price | List to Sale | Price per Sq Ft |
|---|---|---|---|---|
| 11/03/2025 11/03/25 | Sold | $825,000 | -1.8% | $295 / Sq Ft |
| 10/02/2025 10/02/25 | Pending | -- | -- | -- |
| 09/17/2025 09/17/25 | For Sale | $840,000 | -- | $300 / Sq Ft |
We collect this data history from publicly available records. To have your information removed, we recommend requesting removal directly through your county’s website.
| Year | Tax Paid | Tax Assessment Tax Assessment Total Assessment is a certain percentage of the fair market value that is determined by local assessors to be the total taxable value of land and additions on the property. | Land | Improvement |
|---|---|---|---|---|
| 2026 | $16,158 | $454,000 | $110,000 | $344,000 |
| 2025 | $16,158 | $438,000 | $110,000 | $328,000 |
| 2024 | $14,073 | $438,000 | $110,000 | $328,000 |
| 2023 | $14,073 | $438,000 | $110,000 | $328,000 |
| 2022 | $13,442 | $438,000 | $110,000 | $328,000 |
| 2021 | $13,127 | $438,000 | $110,000 | $328,000 |
| 2020 | $12,956 | $438,000 | $110,000 | $328,000 |
| 2019 | $12,851 | $438,000 | $110,000 | $328,000 |
| 2018 | $12,671 | $438,000 | $110,000 | $328,000 |
| 2017 | $12,522 | $438,000 | $110,000 | $328,000 |
| 2016 | $12,216 | $438,000 | $110,000 | $328,000 |
| 2015 | $12,001 | $438,000 | $110,000 | $328,000 |
| 2014 | $11,660 | $438,000 | $110,000 | $328,000 |
Seller's Agent in 2025
Kelli Fishbein, CCIM
Keller Williams Realty - Cherry Hill
(609) 413-1120
80 Total Sales
Buyer's Agent in 2025
Laurie Kramer
BHHS Fox & Roach
(856) 343-6025
43 Total Sales
Source: Bright MLS
MLS Number: NJBL2096174
APN: 13-00038-01-00076
Disclaimer: Certain information contained herein is derived from information provided by parties other than Homes.com. All information provided is deemed reliable, but is not guaranteed to be accurate and should be independently verified.
The data relating to real estate for sale on this website appears in part through the BRIGHT Internet Data Exchange program, a voluntary cooperative exchange of property listing data between licensed real estate brokerage firms, and is provided by BRIGHT through a licensing agreement.
Listing information is from various brokers who participate in the Bright MLS IDX program and not all listings may be visible on the site.
The property information being provided on or through the website is for the personal, non-commercial use of consumers and such information may not be used for any purpose other than to identify prospective properties consumers may be interested in purchasing.
Some properties which appear for sale on the website may no longer be available because they are for instance, under contract, sold or are no longer being offered for sale.
Property information displayed is deemed reliable but is not guaranteed.
Copyright 2026 Bright MLS, Inc.
Ask me questions while you tour the home.