
Kerry Dowlin
Coldwell Banker Realty - Dorchester
(781) 512-6561
97 Total Sales
2 in Dudley-Brunswick King
$480K - $1.1M Price Range


Estimated Value: $383,228
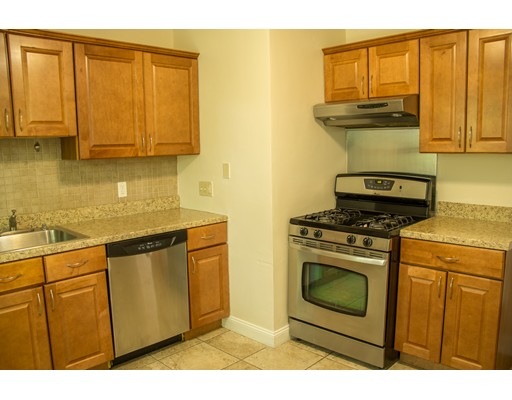
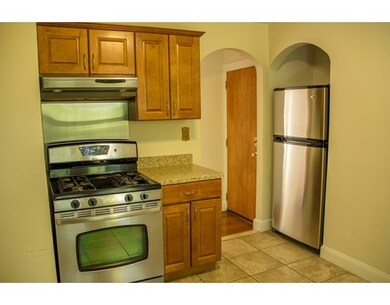
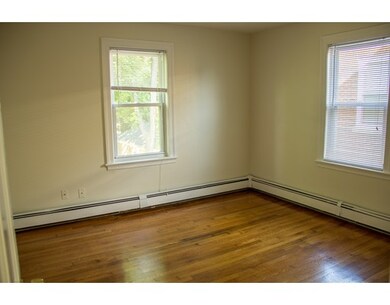
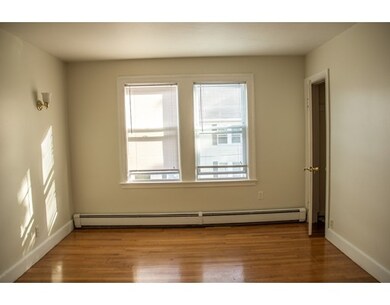
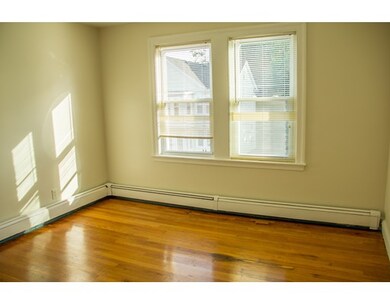
Great Opportunity to own a recently renovated top floor 2 Bedroom Condo on a beautiful dead end street, close to shops, restaurants, public transportation and easy highway access. This unit features a modern large eat in kitchen with stainless steel appliances, nice counters, lots of cabinet space and beautiful tiled floors. The rest of the condo boasts a large living room with hardwood floors throughout . The bedrooms are nice size with big closets and newer energy efficient windows throughout letting in lots of natural light. Bathroom is modern with newer tiles and a nice vanity set. Unit offers 1 underground covered garage parking and additional parking area in front of the garage. The association shares a Huge Yard with lots of space for a grill or a nice garden area. This complex also offers a nice Laundry area with a washer and dryer and a designated folding area. This is a Great unit great for an investor or Owner Occupant. Unit can probably rent for $1700-$1900+ market rent
Last Agent to Sell the Property
Rafael Hernandez
A Plus Realty Group, LLC Listed on: 06/02/2016
Home Type
Condominium
Year Built
1950
Lot Details
741 Sq Ft Lot
We collect this data history from publicly available records. To have your information removed, we recommend requesting removal directly through your county’s website.
Kerry Dowlin
Coldwell Banker Realty - Dorchester
(781) 512-6561
97 Total Sales
2 in Dudley-Brunswick King
$480K - $1.1M Price Range
Robert Hadge
eXp Realty LLC - Corporate Office
(781) 737-7585
74 Total Sales
1 in Dudley-Brunswick King
$880,000 Price
Kelly Espinola
Keller Williams Realty-Merrimack
(351) 215-0914
142 Total Sales
1 in Dudley-Brunswick King
$525,000 Price
Jay Liu
Jiang Hua Liu
(781) 790-4120
30 Total Sales
1 in Dudley-Brunswick King
$1,168,500 Price
Daisha Chesterfield
(857) 567-8099
19 Total Sales
1 in Dudley-Brunswick King
$166,500 Price
Chanda Smart
OnyxGroup Realty LLC
(617) 766-0471
13 Total Sales
1 in Dudley-Brunswick King
$542,000 Price
We collect this data history from publicly available records. To have your information removed, we recommend requesting removal directly through your county’s website.
| Date | Event | Price | List to Sale | Price per Sq Ft |
|---|---|---|---|---|
| 09/08/2016 09/08/16 | Sold | $212,000 | -3.6% | $285 / Sq Ft |
| 07/11/2016 07/11/16 | Pending | -- | -- | -- |
| 06/14/2016 06/14/16 | Price Changed | $219,900 | -4.3% | $296 / Sq Ft |
| 06/02/2016 06/02/16 | For Sale | $229,900 | -- | $309 / Sq Ft |
We collect this data history from publicly available records. To have your information removed, we recommend requesting removal directly through your county’s website.
| Year | Tax Paid | Tax Assessment Tax Assessment Total Assessment is a certain percentage of the fair market value that is determined by local assessors to be the total taxable value of land and additions on the property. | Land | Improvement |
|---|---|---|---|---|
| 2025 | $3,899 | $336,700 | $0 | $336,700 |
| 2024 | $3,702 | $339,600 | $0 | $339,600 |
| 2023 | $3,507 | $326,500 | $0 | $326,500 |
| 2022 | $3,384 | $311,000 | $0 | $311,000 |
| 2021 | $3,253 | $304,900 | $0 | $304,900 |
| 2020 | $2,674 | $253,200 | $0 | $253,200 |
| 2019 | $2,426 | $230,200 | $0 | $230,200 |
| 2018 | $2,192 | $209,200 | $0 | $209,200 |
| 2017 | $2,186 | $206,400 | $0 | $206,400 |
| 2016 | $2,122 | $192,900 | $0 | $192,900 |
| 2015 | $2,027 | $167,400 | $0 | $167,400 |
| 2014 | $1,986 | $157,900 | $0 | $157,900 |
RH
Seller's Agent in 2016
Rafael Hernandez
A Plus Realty Group, LLC
Buyer's Agent in 2016
Aaron Parlee
Horizon Capital Realty
(617) 840-6095
16 Total Sales
Source: MLS Property Information Network (MLS PIN)
MLS Number: 72016228
APN: DORC-000000-000014-000702-000008
Disclaimer: Certain information contained herein is derived from information provided by parties other than Homes.com. All information provided is deemed reliable, but is not guaranteed to be accurate and should be independently verified.
The property listing data and information, or the Images, set forth herein were provided to MLS Property Information Network, Inc. from third party sources, including sellers, lessors and public records, and were compiled by MLS Property Information Network, Inc. The property listing data and information, and the Images, are for the personal, non-commercial use of consumers having a good faith interest in purchasing or leasing listed properties of the type displayed to them and may not be used for any purpose other than to identify prospective properties which such consumers may have a good faith interest in purchasing or leasing. MLS Property Information Network, Inc. and its subscribers disclaim any and all representations and warranties as to the accuracy of the property listing data and information, or as to the accuracy of any of the Images, set forth herein.
Ask me questions while you tour the home.