
Judith 'Judy' Albert
Responds Quickly
BHHS HUDSON VALLEY PROPERTIES PW
(845) 609-0329
63 Total Sales
1 in Bethel
$652,000 Price
Estimated Value: $533,555
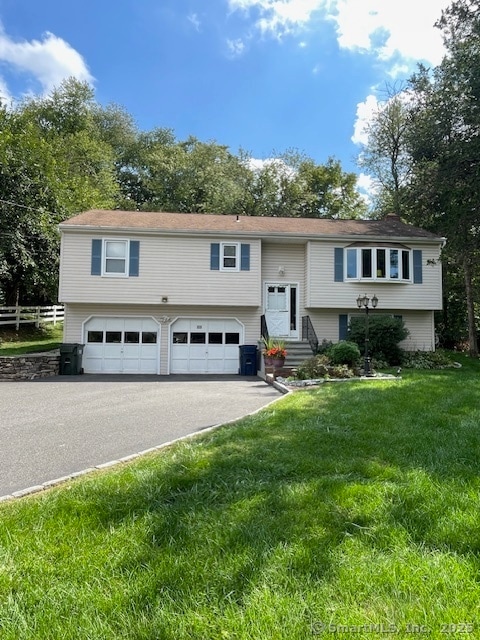
Welcome to this beautiful home. well care with manicured lawn and excellent curb appeal.floor plan is open, comfortable roomy breakfast bar separates the well appointed kitchen and formal dining room, there is plenty of family spaces including the lower level family room corner brick fireplace.Or soak in the sun while you are enjoying your favorite show in the main level sun room which look the spacious deck and grounds.The traditional living room is also the main level with the pretty open bow window to let the sun in. There are 3 comfortable bedrooms all on the main level.A generous 2 car garage, that, has plenty of storage.All is located near shopping and five minutes from exits 8 off 1-84, for easy down commute.
Last Agent to Sell the Property
Keller Williams Realty Prtnrs. Brokerage Phone: (203) 512-3303 License #RES.0776557 Listed on: 09/04/2025
We collect this data history from publicly available records. To have your information removed, we recommend requesting removal directly through your county’s website.
Judith 'Judy' Albert
BHHS HUDSON VALLEY PROPERTIES PW
(845) 609-0329
63 Total Sales
1 in Bethel
$652,000 Price
Diane LaPine
William Raveis Real Estate
(845) 581-3405
97 Total Sales
5 in Bethel
$500K - $651K Price Range
Hector Rueda
Keller Williams Prestige Prop.
(475) 264-6733
12 Total Sales
1 in Bethel
$515,000 Price
Deanna Hansen
Howard Hanna Rand Realty
(914) 296-7946
21 Total Sales
1 in Bethel
$435,000 Price
Kevin O'Brien
O'Brien Premier Properties
(475) 250-1696
35 Total Sales
1 in Bethel
$487,000 Price
Stephanie Kinkel
Berkshire Hathaway NE Prop.
(833) 915-3270
47 Total Sales
1 in Bethel
$650,000 Price
We collect this data history from publicly available records. To have your information removed, we recommend requesting removal directly through your county’s website.
| Date | Buyer | Sale Price | Title Company |
|---|---|---|---|
| $500,000 | -- | ||
| Ruano-Rivera Pablo A | -- | -- |
We collect this data history from publicly available records. To have your information removed, we recommend requesting removal directly through your county’s website.
| Date | Status | Borrower | Loan Amount |
|---|---|---|---|
| Previous Owner | $240,900 | ||
| Previous Owner | Ruano-Rivera Pablo A | $251,000 | |
| Previous Owner | Manna Ronald A | $75,000 | |
| Previous Owner | Manna Ronald | $50,000 | |
| Previous Owner | Manna Ronald | $100,000 | |
| Previous Owner | Manna Ronald | $110,000 |
We collect this data history from publicly available records. To have your information removed, we recommend requesting removal directly through your county’s website.
| Date | Event | Price | List to Sale | Price per Sq Ft | Prior Sale |
|---|---|---|---|---|---|
| 01/12/2026 01/12/26 | Sold | $500,000 | 0.0% | $216 / Sq Ft | |
| 11/29/2025 11/29/25 | Pending | -- | -- | -- | |
| 11/05/2025 11/05/25 | Price Changed | $499,900 | -3.9% | $216 / Sq Ft | |
| 10/01/2025 10/01/25 | Price Changed | $519,999 | -5.5% | $225 / Sq Ft | |
| 09/16/2025 09/16/25 | Price Changed | $550,000 | -4.3% | $238 / Sq Ft | |
| 09/04/2025 09/04/25 | For Sale | $575,000 | +106.1% | $249 / Sq Ft | |
| 01/26/2017 01/26/17 | Sold | $279,000 | -3.8% | $139 / Sq Ft | View Prior Sale |
| 12/25/2016 12/25/16 | Pending | -- | -- | -- | |
| 10/03/2016 10/03/16 | For Sale | $289,900 | -- | $144 / Sq Ft |
We collect this data history from publicly available records. To have your information removed, we recommend requesting removal directly through your county’s website.
| Year | Tax Paid | Tax Assessment Tax Assessment Total Assessment is a certain percentage of the fair market value that is determined by local assessors to be the total taxable value of land and additions on the property. | Land | Improvement |
|---|---|---|---|---|
| 2025 | $8,066 | $265,230 | $84,210 | $181,020 |
| 2024 | $7,737 | $265,230 | $84,210 | $181,020 |
| 2023 | $7,540 | $265,230 | $84,210 | $181,020 |
| 2022 | $6,673 | $192,920 | $84,210 | $108,710 |
| 2021 | $6,609 | $192,920 | $84,210 | $108,710 |
| 2020 | $6,509 | $192,920 | $84,210 | $108,710 |
| 2019 | $6,445 | $192,920 | $84,210 | $108,710 |
| 2018 | $6,341 | $192,920 | $84,210 | $108,710 |
| 2017 | $6,032 | $183,470 | $84,210 | $99,260 |
| 2016 | $5,902 | $183,470 | $84,210 | $99,260 |
| 2015 | $5,904 | $183,470 | $84,210 | $99,260 |
| 2014 | $5,891 | $183,470 | $84,210 | $99,260 |
FS
Seller's Agent in 2026
Francisco Sandoval
Keller Williams Realty Prtnrs.
(203) 512-3303
38 Total Sales
Buyer's Agent in 2026
Josseline Rodriguez
Whitestone Real Estate Group
(914) 382-1640
46 Total Sales
SC
Seller's Agent in 2017
Susan Catino
William Raveis Real Estate
NN
Buyer's Agent in 2017
Nishma Nana
William Pitt
Source: SmartMLS
MLS Number: 24124276
APN: BETH-000048-000082-000078
Disclaimer: Certain information contained herein is derived from information provided by parties other than Homes.com. All information provided is deemed reliable, but is not guaranteed to be accurate and should be independently verified.
IDX information is provided exclusively for personal, non-commercial use, and may not be used for any purpose other than to identify prospective properties consumers may be interested in purchasing. Information is deemed reliable but not guaranteed.
Ask me questions while you tour the home.