
Michele Rose
Responds Quickly
Keller Williams Realty - Elite Partners II
(352) 770-1758
76 Total Sales
1 in Silver Spring Shores
$185,000 Price
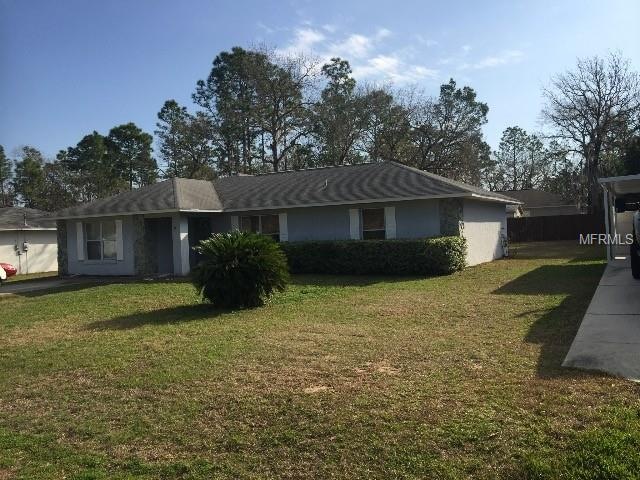


Estimated Value: $250,205 - $262,000
Huge reduction: Great starter home or investor alert. Appliances are at the end of their life span, roof is 15 plus years and AC 15 plus years. Make an offer today. Property must be actively listed for 5 days to meet lenders requirement before an offer can be accepted. All room dimensions are approximate and need to be verified by the buyer. Please note NO SELLER CONCESSIONS, FHA or otherwise.
Last Agent to Sell the Property
NATIONAL JUBILEE REAL ESTATE License #3254661 Listed on: 02/11/2019
We collect this data history from publicly available records. To have your information removed, we recommend requesting removal directly through your county’s website.
Michele Rose
Keller Williams Realty - Elite Partners II
(352) 770-1758
76 Total Sales
1 in Silver Spring Shores
$185,000 Price
Tiffany Moen
THURMOND REALTY LLC - BRANCH OFFICE
(352) 559-5935
169 Total Sales
7 in Silver Spring Shores
$12K - $299K Price Range
Monica McDonald
EXP REALTY LLC
(352) 724-1491
204 Total Sales
1 in Silver Spring Shores
$265,000 Price
Ronald Blake
CB ISAAC REALTY
(386) 662-1836
375 Total Sales
1 in Silver Spring Shores
$217,500 Price
Tony Baroni
KELLER WILLIAMS SUBURBAN TAMPA
(813) 437-1985
1,293 Total Sales
4 in Silver Spring Shores
$143K - $365K Price Range
Kristin Stockton
WIECHENS REALTY INC
(352) 496-8392
51 Total Sales
7 in Silver Spring Shores
$26K - $280K Price Range
We collect this data history from publicly available records. To have your information removed, we recommend requesting removal directly through your county’s website.
| Date | Buyer | Sale Price | Title Company |
|---|---|---|---|
| $100 | None Listed On Document | ||
| Cobos Marcia L | $94,500 | Perfect Title And Escrow Inc | |
| Cochran William M | $94,500 | Advance Homestead Title | |
| Plante William M | $81,000 | -- |
We collect this data history from publicly available records. To have your information removed, we recommend requesting removal directly through your county’s website.
| Date | Status | Borrower | Loan Amount |
|---|---|---|---|
| Previous Owner | $60,000 | ||
| Previous Owner | Cochran William M | $169,200 | |
| Previous Owner | Cochran William M | $30,000 | |
| Previous Owner | Cochran William M | $102,500 | |
| Previous Owner | Plante William M | $73,000 |
We collect this data history from publicly available records. To have your information removed, we recommend requesting removal directly through your county’s website.
| Date | Event | Price | List to Sale | Price per Sq Ft |
|---|---|---|---|---|
| 02/11/2020 02/11/20 | Sold | $94,500 | -5.0% | $58 / Sq Ft |
| 12/03/2019 12/03/19 | Pending | -- | -- | -- |
| 11/14/2019 11/14/19 | For Sale | $99,500 | 0.0% | $61 / Sq Ft |
| 08/25/2019 08/25/19 | Pending | -- | -- | -- |
| 07/03/2019 07/03/19 | For Sale | $99,500 | 0.0% | $61 / Sq Ft |
| 06/24/2019 06/24/19 | Pending | -- | -- | -- |
| 06/04/2019 06/04/19 | Price Changed | $99,500 | -8.7% | $61 / Sq Ft |
| 03/26/2019 03/26/19 | Price Changed | $109,000 | -7.6% | $67 / Sq Ft |
| 02/28/2019 02/28/19 | Price Changed | $118,000 | -1.7% | $73 / Sq Ft |
| 02/11/2019 02/11/19 | For Sale | $120,000 | -- | $74 / Sq Ft |
We collect this data history from publicly available records. To have your information removed, we recommend requesting removal directly through your county’s website.
| Year | Tax Paid | Tax Assessment Tax Assessment Total Assessment is a certain percentage of the fair market value that is determined by local assessors to be the total taxable value of land and additions on the property. | Land | Improvement |
|---|---|---|---|---|
| 2025 | $3,604 | $189,543 | ||
| 2024 | $3,202 | $172,312 | ||
| 2023 | $3,152 | $156,647 | $0 | $0 |
| 2022 | $2,792 | $142,406 | $0 | $0 |
| 2021 | $2,471 | $129,460 | $9,000 | $120,460 |
| 2020 | $2,257 | $116,704 | $9,000 | $107,704 |
| 2019 | $2,089 | $104,170 | $9,000 | $95,170 |
| 2018 | $1,889 | $96,169 | $6,000 | $90,169 |
| 2017 | $1,800 | $92,738 | $5,200 | $87,538 |
| 2016 | $1,694 | $80,181 | $0 | $0 |
| 2015 | $1,529 | $72,892 | $0 | $0 |
| 2014 | $1,432 | $70,724 | $0 | $0 |
BH
Seller's Agent in 2020
Bart Huitema
NATIONAL JUBILEE REAL ESTATE
(941) 893-1870
17 Total Sales
Buyer's Agent in 2020
Cindy Kauffman
SOUTHERN ASSOCIATES REALTY LLC
(352) 461-1038
75 in this area
564 Total Sales
Source: Stellar MLS
MLS Number: A4427207
APN: 9026-0671-02
Disclaimer: Certain information contained herein is derived from information provided by parties other than Homes.com. All information provided is deemed reliable, but is not guaranteed to be accurate and should be independently verified.
All data is obtained from various sources and may not have been verified by broker or MLS GRID. Supplied Open House Information is subject to change without notice. All information should be independently reviewed and verified for accuracy. Properties may or may not be listed by the office/agent presenting the information. Some IDX listings have been excluded from this website. IDX information is provided exclusively for personal, non-commercial use, and may not be used for any purpose other than to identify prospective properties consumers may be interested in purchasing. Information is deemed reliable but not guaranteed.
Listings courtesy of Stellar MLS as distributed by MLS GRID.
Based on information submitted to the MLS GRID
Listing Information presented by local MLS brokerage: Ten-X - (888)-952-6393
Ask me questions while you tour the home.