NOT LISTED FOR SALE

Estimated Value: $275,505

3 Beds
2 Baths
1,760 Sq Ft
$157/Sq Ft Est. Value

Sale Details

Date Sold: September 17, 2020

Last sale price $189,900 $108 Per Sq Ft

Est. 45% increase in value since last sale

Current estimated payment $1,780 / mo

10 Days on Market

Highlights

  • Deck
  • Main Floor Primary Bedroom
  • Gazebo
  • Wood Flooring
  • No HOA
  • 2 Car Detached Garage

About This Home

As of September 2020

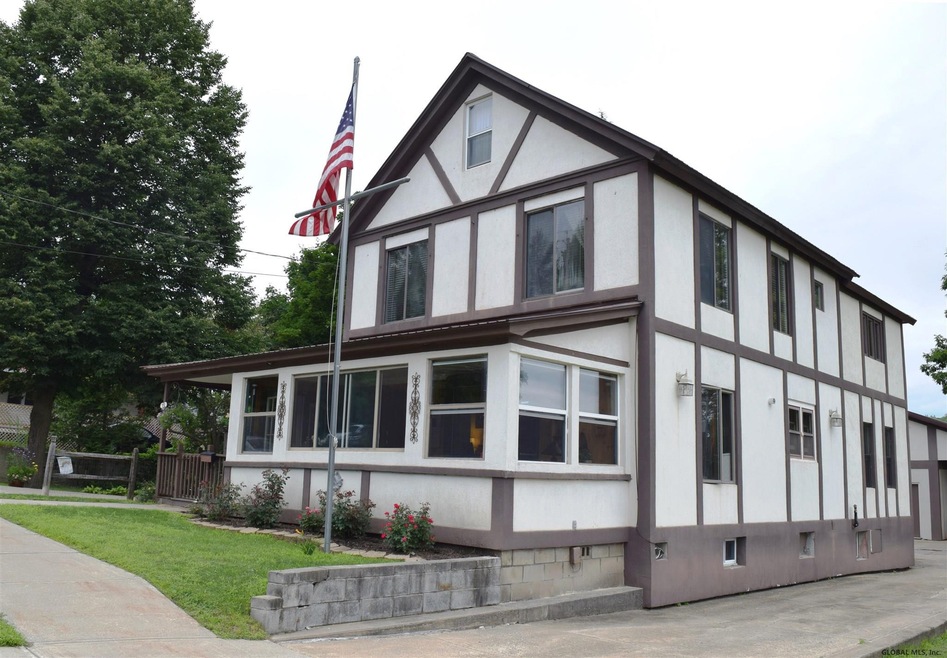

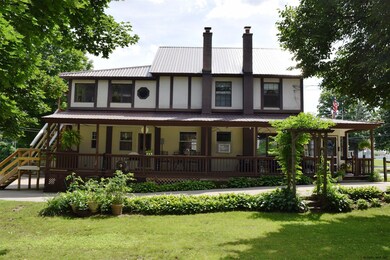
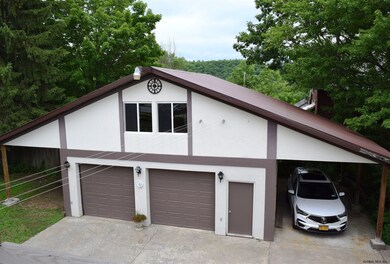
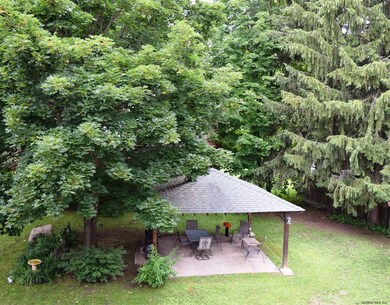
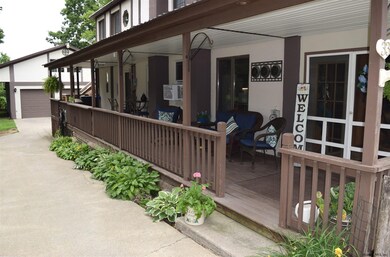
Spectacular, open & bright, 2 story village home on a large beautifully landscaped parcel with huge detached heated garage with a carport on each side. Large unfinished area above garage. Home is extremely well maintained & features an expansive relaxing covered porch, decorative Adirondack style front porch, 1st floor bdrm, open kitchen/dining room area, eating peninsula & coal stove. 2nd floor has 2 additional bdrms, a full bath as well as a 2nd floor kitchen loaded with plenty of cabinet space & is open to the 2nd floor FR. Washer/dryer hookups available on 2nd floor. Another bonus is the enticing gazebo that is nicely situated in this park like setting making it the perfect spot for barbecues or just hanging out. COVID form & masks required for showings. MULTIPLE OFFER SITUATION. Excellent Condition

Last Agent to Sell the Property

Ritch Gregory

Howard Hanna Capital Inc License #30GR0745394 Listed on: 07/19/2020

Howard Hanna Capital Inc

Last Buyer's Agent

Julie Snyder

Howard Hanna Capital Inc License #40SN1081832

Howard Hanna Capital Inc
Create a Home Valuation Report for This Property
The Home Valuation Report is an in-depth analysis detailing your home's value as well as a comparison with similar homes in the area

Home Details

Home Type

  • Single Family

Est. Annual Taxes

  • $2,353

Year Built

  • Built in 1900

Lot Details

  • 13,068 Sq Ft Lot
  • Lot Dimensions are 100' x 130'
  • Level Lot

Parking

  • 2 Car Detached Garage
  • Off-Street Parking

Home Design

  • Metal Roof
  • Stucco

Interior Spaces

  • 1,760 Sq Ft Home
  • 2-Story Property
  • Paddle Fans
  • Family Room
  • Living Room
  • Dining Room with Fireplace

Kitchen

  • Eat-In Kitchen
  • Electric Oven
  • Range
  • Dishwasher

Flooring

  • Wood
  • Carpet
  • Ceramic Tile

Bedrooms and Bathrooms

  • 3 Bedrooms
  • Primary Bedroom on Main
  • 2 Full Bathrooms

Basement

  • Basement Fills Entire Space Under The House
  • Laundry in Basement

Outdoor Features

  • Deck
  • Enclosed Patio or Porch
  • Gazebo

Utilities

  • Window Unit Cooling System
  • Zoned Heating
  • Heating System Uses Oil
  • Baseboard Heating
  • Hot Water Heating System
  • Electric Water Heater
  • High Speed Internet
  • Cable TV Available

Community Details

  • No Home Owners Association

Listing and Financial Details

  • Legal Lot and Block 4 / 1
  • Assessor Parcel Number 412601 74.22-1-4

Home Details

Home Type

Single Family

Est. Annual Taxes

$2,353

Year Built

Built in 1900

Lot Details

0.3 Acres

Parking

2

Listing Details

  • Property Type: Residential
  • Property Sub Type: Single Family Residence
  • Year Built: 1900
  • Directions: From Main Street in the Village of Corinth, take Palmer Avenue to a left on 6th Street, left on Pine St. 2nd house on the right.
  • Above Grade Finished Sq Ft: 1760.0
  • Financial Details General Taxes: 487.0
  • General Taxes Description: Estimated
  • Financial Details School Taxes: 1298.0
  • School Taxes Description: Estimated
  • Financial Details Village Taxes: 568.0
  • Village Taxes Description: Estimated
  • Lot Size Acres: 0.3
  • Lot Size: 100' x 130'
  • New Construction: No
  • Parking Features Parking Total: 10.0
  • Full Bathroom Level: Second
  • Other Room Level: First
  • Primary Bedroom Level: First
  • Sale Detail Seller Contribution: No
  • Garage Yn: Yes
  • Appliances Refrigerators: Yes
  • Flooring:Carpet: Yes
  • Flooring:Hardwood: Yes
  • Flooring:Ceramic Tile: Yes
  • Laundry Features:In Basement: Yes
  • Levels Two: Yes
  • Special Features: None

Interior Features

  • Flooring: Carpet, Ceramic Tile, Hardwood
  • Basement: Full
  • Interior Amenities: High Speed Internet, Paddle Fan, Eat-in Kitchen
  • Appliances: Dishwasher, Electric Oven, Electric Water Heater, Oven, Range, Refrigerator
  • Full Bathrooms: 2
  • Total Bedrooms: 3
  • Fireplace Features: See Remarks, Dining Room
  • Living Area: 1760.0
  • Bedroom Level: Second
  • Dining Room Level: First
  • Family Room Level: Second
  • Kitchen Level: Second
  • Living Room Level: First
  • Fireplace: Yes
  • Appliances Dishwasher: Yes
  • Appliances:Electric Water Heater: Yes
  • Interior Features:High Speed Internet: Yes
  • Interior Features:Paddle Fan: Yes
  • Full Basement: Yes
  • Kitchen Features:Eat-in Kitchen: Yes
  • Appliances:Electric Oven: Yes
  • Appliances:Oven: Yes
  • Appliances Range: Yes
  • Fireplace Features:Other62: Yes
  • Fireplace Features:Dining Room: Yes

Exterior Features

  • Roof: Metal
  • Construction Type: Stucco
  • Other Structures: Gazebo
  • Patio And Porch Features: Deck, Enclosed, Patio, Porch
  • Waterfront: No
  • Patio And Porch Features:Porch: Yes
  • Patio And Porch Features:Deck: Yes
  • Patio And Porch Features:Patio: Yes
  • Construction Materials:Stucco: Yes
  • Lot Features:Level: Yes
  • Patio And Porch Features:Enclosed: Yes

Garage/Parking

  • Garage Spaces: 2.0
  • Parking Features: Off Street, Detached
  • Attached Garage: No
  • Total Parking Spaces: 10.0
  • Property Detail:Garage Spaces: 2.0
  • Parking Features:Off Street: Yes
  • Parking Features:Garage: Yes
  • Parking Features:Detached: Yes

Utilities

  • Utilities: Cable Available
  • Sewer: Public Sewer
  • Cooling: Window Unit(s)
  • Heating: Baseboard, Hot Water, Oil, Zoned
  • Laundry Features: In Basement, Other, See Remarks
  • Water Source: Public
  • Cooling Y N: Yes
  • Heating Yn: Yes
  • Heating:Oil: Yes
  • Heating:Baseboard: Yes
  • Heating:Hot Water: Yes
  • Heating:Zoned: Yes

Condo/Co-op/Association

  • Association: No

Association/Amenities

  • Parcel Tax HOA:Association YN: No

Schools

  • Junior High Dist: Corinth

Lot Info

  • Lot Features: Level
  • Parcel #: 412601 74.22-1-4
  • Lot Size Sq Ft: 13068.0
  • ResoLotSizeUnits: Acres

Tax Info

  • Tax Annual Amount: 2353.0
  • Tax Block: 1
  • Tax Lot: 4

Ownership History

We collect this data history from publicly available records. To have your information removed, we recommend requesting removal directly through your county’s website.

Date Name Owned For Owner Type

Purchase Details

Listed on
Jul 19, 2020
Closed on
Sep 17, 2020
Sold by
Bought by
Seller's Agent
Ritch Gregory
Howard Hanna Capital Inc
Buyer's Agent
Julie Snyder
Howard Hanna Capital Inc
List Price
$189,900
Sold Price
$189,900
Current Estimated Value
$275,505

Home Financials for this Owner

Home Financials are based on the most recent Mortgage that was taken out on this home.
Estimated Appreciation
$85,605
Avg. Annual Appreciation
6.54%
Original Mortgage
$151,920
Outstanding Balance
$132,033
Interest Rate
2.9%
Mortgage Type
New Conventional
Estimated Equity
$143,472

Purchase Details

Closed on
Feb 27, 1998
Source: Public Records

Home Values in the Area

Source: Public Records

Average Home Value in this Area


Source: Public Records

Agents Specializing in Corinth, NY

See All Agents

Purchase History

We collect this data history from publicly available records. To have your information removed, we recommend requesting removal directly through your county’s website.

Date Buyer Sale Price Title Company
$189,900 None Available
-- --
Source: Public Records

Mortgage History

We collect this data history from publicly available records. To have your information removed, we recommend requesting removal directly through your county’s website.

Date Status Borrower Loan Amount
Open $151,920
Previous Owner $43,000
Source: Public Records

Property History

We collect this data history from publicly available records. To have your information removed, we recommend requesting removal directly through your county’s website.

Date Event Price List to Sale Price per Sq Ft
09/17/2020 09/17/20 Sold $189,900 0.0% $108 / Sq Ft
07/26/2020 07/26/20 Pending -- -- --
07/16/2020 07/16/20 For Sale $189,900 -- $108 / Sq Ft
Source: Global MLS

Tax History

We collect this data history from publicly available records. To have your information removed, we recommend requesting removal directly through your county’s website.

Year Tax Paid Tax Assessment Tax Assessment Total Assessment is a certain percentage of the fair market value that is determined by local assessors to be the total taxable value of land and additions on the property. Land Improvement
2025 $3,216 $172,500 $16,500 $156,000
2024 $4,132 $172,500 $16,500 $156,000
2023 $4,088 $172,500 $16,500 $156,000
2022 $2,812 $172,500 $16,500 $156,000
2021 $2,831 $172,500 $16,500 $156,000
2020 $1,318 $109,200 $16,500 $92,700
2019 $1,318 $109,200 $16,500 $92,700
2018 $1,318 $109,200 $16,500 $92,700
2017 $431 $109,200 $16,500 $92,700
2016 $431 $109,200 $16,500 $92,700
2015 $434 $109,200 $16,500 $92,700
2014 -- $109,200 $16,500 $92,700
Source: Public Records

Agents Affiliated with this Home

  • Section Image
  • Section Image
See All Agents

Map

Source: Global MLS

MLS Number: 202022965

Global MLS

APN: 412601-074-022-0001-004-000-0000

Your Personal Tour Guide

Ask me questions while you tour the home.