
Minka vanBeuzekom
Coldwell Banker Realty - Cambridge
(617) 657-2667
53 Total Sales
1 in Brookline Village
$2,800,000 Price


Estimated Value: $809,489
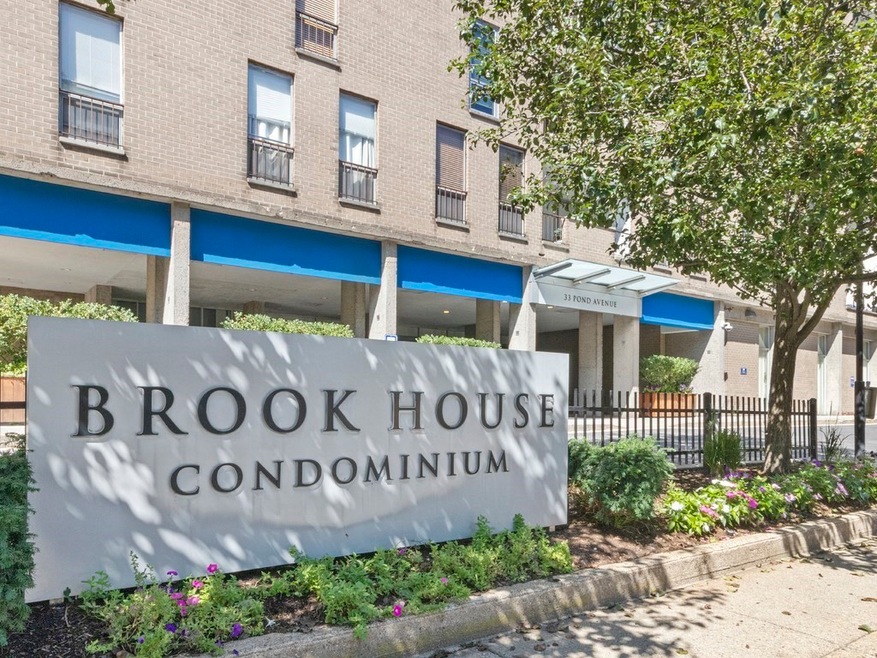
Beautiful Brook House! Move right into this updated and spacious 2 bedroom home with private patio facing Leverett Pond. Enter into the large and open living and dining spaces which lead to the renovated kitchen with plenty of cabinet storage, stainless steel appliances and granite countertops. Hardwood floors throughout, which continue into the main bedroom suite that features large closets. The second bedroom is also large with another full bathroom nearby, perfect for guests or work from home space. This home also includes 2 tandem garage parking spaces in the same building. Enjoy the many amenities including 24-hour concierge, outdoor heated pool, fitness center, tennis and basketball courts and BBQ areas. All this plus close to the MBTA D & E lines, Longwood Medical area, and Brookline Village parks, trails, shopping and dining.
Last Agent to Sell the Property
Coldwell Banker Realty - Brookline Listed on: 09/20/2023
We collect this data history from publicly available records. To have your information removed, we recommend requesting removal directly through your county’s website.
Minka vanBeuzekom
Coldwell Banker Realty - Cambridge
(617) 657-2667
53 Total Sales
1 in Brookline Village
$2,800,000 Price
Linda Wigren
Conway - Walpole
(774) 806-8264
89 Total Sales
1 in Brookline Village
$815,000 Price
Arman Mavai
Gibson Sotheby's International Realty
(781) 317-6094
59 Total Sales
2 in Brookline Village
$60K - $320K Price Range
Saul Perlera
Perlera Real Estate
(781) 539-1894
63 Total Sales
1 in Brookline Village
$1,725,000 Price
Hans Nagrath
Compass
(888) 604-7140
165 Total Sales
1 in Brookline Village
$3,290,000 Price
Michael St. Cyr
RE/MAX Preferred Properties
(857) 703-2649
16 Total Sales
2 in Brookline Village
$935K - $985K Price Range
We collect this data history from publicly available records. To have your information removed, we recommend requesting removal directly through your county’s website.
| Date | Buyer | Sale Price | Title Company |
|---|---|---|---|
| $853,500 | None Available | ||
| $500,000 | -- | ||
| -- | -- |
We collect this data history from publicly available records. To have your information removed, we recommend requesting removal directly through your county’s website.
| Date | Status | Borrower | Loan Amount |
|---|---|---|---|
| Previous Owner | $375,000 |
We collect this data history from publicly available records. To have your information removed, we recommend requesting removal directly through your county’s website.
| Date | Event | Price | List to Sale | Price per Sq Ft |
|---|---|---|---|---|
| 10/27/2023 10/27/23 | Sold | $853,500 | +0.5% | $672 / Sq Ft |
| 09/24/2023 09/24/23 | Pending | -- | -- | -- |
| 09/20/2023 09/20/23 | For Sale | $849,000 | 0.0% | $669 / Sq Ft |
| 03/28/2019 03/28/19 | Rented | $3,400 | 0.0% | -- |
| 03/22/2019 03/22/19 | Under Contract | -- | -- | -- |
| 11/19/2018 11/19/18 | For Rent | $3,400 | 0.0% | -- |
| 11/14/2018 11/14/18 | Under Contract | -- | -- | -- |
| 11/05/2018 11/05/18 | For Rent | $3,400 | +9.7% | -- |
| 09/25/2015 09/25/15 | Rented | $3,100 | 0.0% | -- |
| 09/21/2015 09/21/15 | Off Market | $3,100 | -- | -- |
| 08/14/2015 08/14/15 | For Rent | $3,400 | -- | -- |
We collect this data history from publicly available records. To have your information removed, we recommend requesting removal directly through your county’s website.
| Year | Tax Paid | Tax Assessment Tax Assessment Total Assessment is a certain percentage of the fair market value that is determined by local assessors to be the total taxable value of land and additions on the property. | Land | Improvement |
|---|---|---|---|---|
| 2025 | $6,851 | $694,100 | $0 | $694,100 |
| 2024 | $6,520 | $667,400 | $0 | $667,400 |
| 2023 | $6,508 | $652,800 | $0 | $652,800 |
| 2022 | $6,785 | $665,800 | $0 | $665,800 |
| 2021 | $6,568 | $670,200 | $0 | $670,200 |
| 2020 | $6,271 | $663,600 | $0 | $663,600 |
| 2019 | $6,218 | $663,600 | $0 | $663,600 |
| 2018 | $5,867 | $620,200 | $0 | $620,200 |
| 2017 | $5,375 | $544,000 | $0 | $544,000 |
| 2016 | $4,929 | $473,000 | $0 | $473,000 |
| 2015 | $4,592 | $430,000 | $0 | $430,000 |
| 2014 | $4,238 | $372,100 | $0 | $372,100 |
Seller's Agent in 2023
Danielle Gunster
Coldwell Banker Realty - Brookline
(857) 636-0630
4 in this area
69 Total Sales
M
Buyer's Agent in 2023
Montgomery Carroll Group
Compass
(617) 752-6845
10 in this area
194 Total Sales
P
Seller's Agent in 2019
Patricia Bottary
Pat Bottary Real Estate
(617) 731-5400
6 in this area
6 Total Sales
C
Buyer's Agent in 2019
Chen Zheng
Regatta Realty
(617) 407-0363
16 Total Sales
Source: MLS Property Information Network (MLS PIN)
MLS Number: 73161591
APN: BROO-000287-000012-000021
Disclaimer: Certain information contained herein is derived from information provided by parties other than Homes.com. All information provided is deemed reliable, but is not guaranteed to be accurate and should be independently verified.
The property listing data and information, or the Images, set forth herein were provided to MLS Property Information Network, Inc. from third party sources, including sellers, lessors and public records, and were compiled by MLS Property Information Network, Inc. The property listing data and information, and the Images, are for the personal, non-commercial use of consumers having a good faith interest in purchasing or leasing listed properties of the type displayed to them and may not be used for any purpose other than to identify prospective properties which such consumers may have a good faith interest in purchasing or leasing. MLS Property Information Network, Inc. and its subscribers disclaim any and all representations and warranties as to the accuracy of the property listing data and information, or as to the accuracy of any of the Images, set forth herein.
Ask me questions while you tour the home.