S
Seller's Agent in 2025
Stephanie Mastrocola
Lyv Realty
(781) 572-5966
9 Total Sales


Estimated Value: $712,292
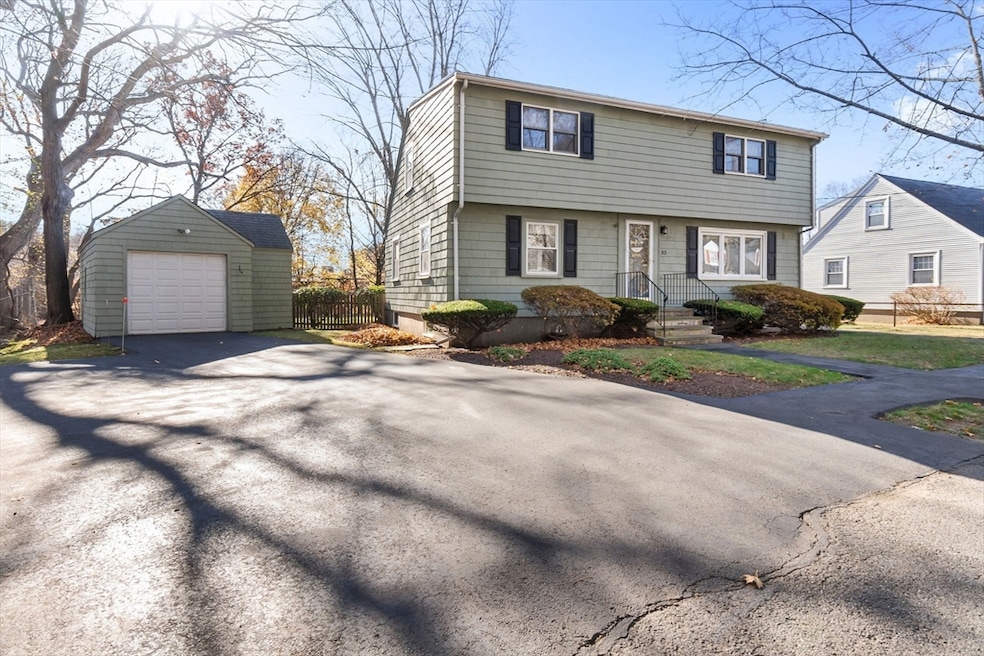
Welcome home to this meticulously maintained and lovingly cared for Colonial! This home features five bedrooms, a bright spacious family room with two skylights overlooking the large beautifully landscaped yard which is perfect for your outdoor gatherings. On the first floor, you will find a formal living room with gleaming hardwood floors, dining room and kitchen along with the first bedroom. The second floor features an additional four bedrooms and another bathroom. You will be surely be able to entertain your friends and family with all this charming home has to offer for many years to come. This home is perfectly situated at the end of the street on a generously sized lot close to shopping, restaurants, highways and a bike/walking trail. This home will really make you feel like there is no place like home! Come and check it out for yourself during our Open Houses on Sat. December 7th from 11-1 & Sun. December 8th from 11-1. You will not want to miss out on this one!
We collect this data history from publicly available records. To have your information removed, we recommend requesting removal directly through your county’s website.
| Date | Event | Price | List to Sale | Price per Sq Ft |
|---|---|---|---|---|
| 01/23/2025 01/23/25 | Sold | $660,000 | +1.5% | $333 / Sq Ft |
| 12/11/2024 12/11/24 | Pending | -- | -- | -- |
| 12/01/2024 12/01/24 | For Sale | $649,995 | 0.0% | $328 / Sq Ft |
| 11/24/2024 11/24/24 | Pending | -- | -- | -- |
| 11/20/2024 11/20/24 | For Sale | $649,995 | -- | $328 / Sq Ft |
S
Seller's Agent in 2025
Stephanie Mastrocola
Lyv Realty
(781) 572-5966
9 Total Sales
Source: MLS Property Information Network (MLS PIN)
MLS Number: 73314549

APN: PEAB-000062-000000-000026
Disclaimer: Certain information contained herein is derived from information provided by parties other than Homes.com. All information provided is deemed reliable, but is not guaranteed to be accurate and should be independently verified.
The property listing data and information, or the Images, set forth herein were provided to MLS Property Information Network, Inc. from third party sources, including sellers, lessors and public records, and were compiled by MLS Property Information Network, Inc. The property listing data and information, and the Images, are for the personal, non-commercial use of consumers having a good faith interest in purchasing or leasing listed properties of the type displayed to them and may not be used for any purpose other than to identify prospective properties which such consumers may have a good faith interest in purchasing or leasing. MLS Property Information Network, Inc. and its subscribers disclaim any and all representations and warranties as to the accuracy of the property listing data and information, or as to the accuracy of any of the Images, set forth herein.
Ask me questions while you tour the home.