
Ben Emerick
Flagship Real Estate Advisors
(401) 661-1527
30 Total Sales
1 in Madison
$851,000 Price
Estimated Value: $485,000 - $567,000
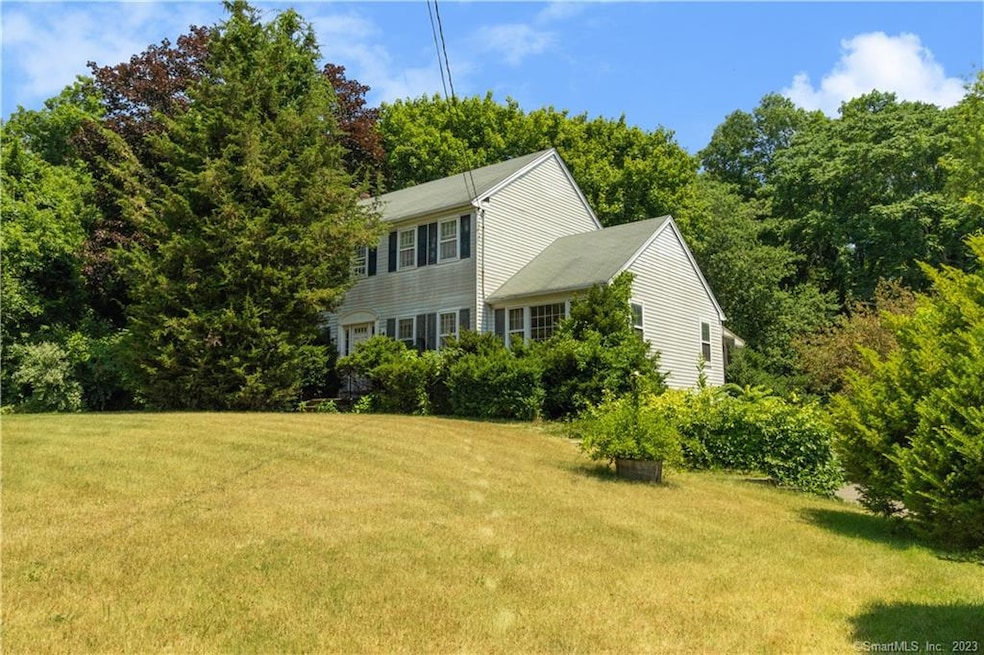
Timeless Colonial home ready for its new owner! Just minutes from Madison Center, this home boasts over 1700 sqft of living space on a large 1.66 acre lot. Tucked back down a long private driveway this home offers seclusion and privacy with plenty of greenery and natural tree-lines. Upon entering you’ll notice the authentic hardwood flooring stretching from wall to wall. The dining room leads into a charming open concept kitchen with overlooking views of the backyard. The main floor features a large living room with a classic brick wood burning fireplace, a half bath, and a great room with beautiful exposed wood beams that open through sliding doors to a well sized enclosed porch and large back deck. Upstairs you’ll find more striking hardwood floors across 3 spacious sun filled bedrooms and one full bath. The master bedroom features a large walk-in closet and private en-suite access to the full bath! The clean/dry basement leads to access the attached 2 car garage and has a tradesman's workshop and washer/dryer. An additional oversized 2 car detached garage adds for extra parking, storage, and workspace. This expansive backyard surrounded by gorgeous tree-lines makes for perfect get-togethers and entertainment. Just minutes away from Downtown Madison, Hammonasset Beach, restaurants, shopping at the Outlets, local hiking trails and parks, with easy access to route 95 and route 1!
Last Agent to Sell the Property
Carbutti & Co., Realtors License #RES.0812406 Listed on: 07/15/2022
We collect this data history from publicly available records. To have your information removed, we recommend requesting removal directly through your county’s website.
Ben Emerick
Flagship Real Estate Advisors
(401) 661-1527
30 Total Sales
1 in Madison
$851,000 Price
Nick Prevost
William Raveis Real Estate
(959) 215-6228
43 Total Sales
2 in Madison
$815K - $1.3M Price Range
Melissa DiPiazza
RE/MAX One
(914) 483-3631
206 Total Sales
1 in Madison
$350,000 Price
Kelly Puorro
Puorro Realty Group
(959) 265-4615
103 Total Sales
3 in Madison
$90K - $525K Price Range
Nancy Potts
Coldwell Banker Realty
(959) 215-5488
65 Total Sales
8 in Madison
$375K - $1.4M Price Range
Sarah McMillan
Our Home Realty Advisors
(475) 215-2454
76 Total Sales
2 in Madison
$410K - $820K Price Range
We collect this data history from publicly available records. To have your information removed, we recommend requesting removal directly through your county’s website.
| Date | Buyer | Sale Price | Title Company |
|---|---|---|---|
| $350,000 | None Available |
We collect this data history from publicly available records. To have your information removed, we recommend requesting removal directly through your county’s website.
| Date | Status | Borrower | Loan Amount |
|---|---|---|---|
| Open | $332,500 |
We collect this data history from publicly available records. To have your information removed, we recommend requesting removal directly through your county’s website.
| Date | Event | Price | List to Sale | Price per Sq Ft |
|---|---|---|---|---|
| 10/21/2022 10/21/22 | Sold | $350,000 | -12.3% | $205 / Sq Ft |
| 09/02/2022 09/02/22 | Pending | -- | -- | -- |
| 07/15/2022 07/15/22 | For Sale | $399,000 | -- | $234 / Sq Ft |
We collect this data history from publicly available records. To have your information removed, we recommend requesting removal directly through your county’s website.
| Year | Tax Paid | Tax Assessment Tax Assessment Total Assessment is a certain percentage of the fair market value that is determined by local assessors to be the total taxable value of land and additions on the property. | Land | Improvement |
|---|---|---|---|---|
| 2025 | $6,402 | $285,400 | $129,800 | $155,600 |
| 2024 | $6,279 | $285,400 | $129,800 | $155,600 |
| 2023 | $6,752 | $225,300 | $99,800 | $125,500 |
| 2022 | $6,626 | $225,300 | $99,800 | $125,500 |
| 2021 | $6,500 | $225,300 | $99,800 | $125,500 |
| 2020 | $6,387 | $225,300 | $99,800 | $125,500 |
| 2019 | $6,387 | $225,300 | $99,800 | $125,500 |
| 2018 | $6,399 | $228,200 | $104,600 | $123,600 |
| 2017 | $6,230 | $228,200 | $104,600 | $123,600 |
| 2016 | $6,045 | $228,200 | $104,600 | $123,600 |
| 2015 | $5,878 | $228,200 | $104,600 | $123,600 |
| 2014 | $7,015 | $278,700 | $143,400 | $135,300 |
Seller's Agent in 2022
Heather Zito
Carbutti & Co., Realtors
(203) 589-7226
125 Total Sales
P
Buyer's Agent in 2022
Paula Tobin
Coldwell Banker Realty
(203) 570-8722
11 Total Sales
Source: SmartMLS
MLS Number: 170509227
APN: MADI-000049-000000-000069
Disclaimer: Certain information contained herein is derived from information provided by parties other than Homes.com. All information provided is deemed reliable, but is not guaranteed to be accurate and should be independently verified.
IDX information is provided exclusively for personal, non-commercial use, and may not be used for any purpose other than to identify prospective properties consumers may be interested in purchasing. Information is deemed reliable but not guaranteed.
Ask me questions while you tour the home.