
Rick Nassiff
Responds Quickly
KW Legacy Partners
(959) 210-1590
124 Total Sales
1 in Killingly
$225,000 Price
Estimated Value: $488,100
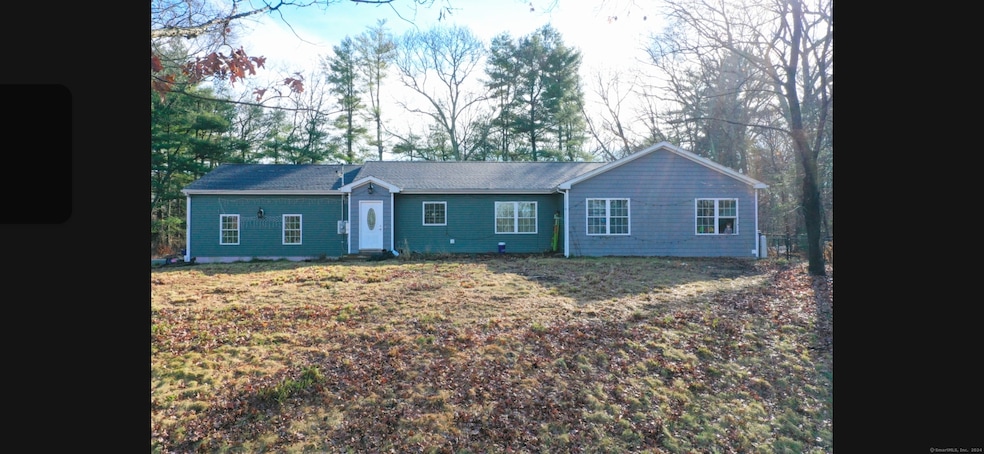
Welcome to 33 Quinebaug Dr in Killingly, Ct. Located on a quiet side st this Ranch style home was built in 2019 and boasts 3 bedrooms, 3 full bathrooms, central air, a 2 car garage, fenced yard, and open concept living. As you enter the home you step into a mudroom that leads to a nice sized livingroom / dining area / kitchen area. The kitchen has stainless steel appliances, a famers sink, laminate flooring, and granite countertops. The master bedroom has a full bath with dual vanities and a walk in shower. 2 other bedroom The basement boasts amazing potential for expansion of living space and already has a full bathroom. The home features Solar panels to keep electricity cost down. *Master bedroom pics are not shown. *Solar lease to be transfered to new owner.
Last Agent to Sell the Property
KW Legacy Partners License #RES.0803282 Listed on: 12/04/2024
We collect this data history from publicly available records. To have your information removed, we recommend requesting removal directly through your county’s website.
Rick Nassiff
KW Legacy Partners
(959) 210-1590
124 Total Sales
1 in Killingly
$225,000 Price
Anthony Florenzano
Signature Properties of N.E.
(860) 792-5578
28 Total Sales
2 in Killingly
$65K - $270K Price Range
Catherine Howard
Berkshire Hathaway NE Prop.
(959) 210-1119
60 Total Sales
2 in Killingly
$269K - $270K Price Range
Patrick Farley
Statewide Premier Prop. LLC
(860) 259-4044
75 Total Sales
4 in Killingly
$80K - $435K Price Range
Tina Lajoie
Signature Properties of N.E.
(959) 210-1785
93 Total Sales
13 in Killingly
$85K - $535K Price Range
Dan Contino
eXp Realty
(959) 215-6603
171 Total Sales
2 in Killingly
$80K - $553K Price Range
We collect this data history from publicly available records. To have your information removed, we recommend requesting removal directly through your county’s website.
| Date | Buyer | Sale Price | Title Company |
|---|---|---|---|
| -- | -- |
We collect this data history from publicly available records. To have your information removed, we recommend requesting removal directly through your county’s website.
| Date | Event | Price | List to Sale | Price per Sq Ft | Prior Sale |
|---|---|---|---|---|---|
| 04/17/2025 04/17/25 | Sold | $412,000 | +3.0% | $250 / Sq Ft | |
| 03/10/2025 03/10/25 | Pending | -- | -- | -- | |
| 01/02/2025 01/02/25 | Price Changed | $399,900 | -5.9% | $242 / Sq Ft | |
| 12/04/2024 12/04/24 | For Sale | $424,900 | +141.4% | $258 / Sq Ft | |
| 04/05/2017 04/05/17 | Sold | $176,000 | -2.2% | $105 / Sq Ft | View Prior Sale |
| 01/30/2017 01/30/17 | Pending | -- | -- | -- | |
| 01/30/2017 01/30/17 | For Sale | $179,900 | 0.0% | $107 / Sq Ft | |
| 01/15/2017 01/15/17 | For Sale | $179,900 | -- | $107 / Sq Ft |
We collect this data history from publicly available records. To have your information removed, we recommend requesting removal directly through your county’s website.
| Year | Tax Paid | Tax Assessment Tax Assessment Total Assessment is a certain percentage of the fair market value that is determined by local assessors to be the total taxable value of land and additions on the property. | Land | Improvement |
|---|---|---|---|---|
| 2025 | $7,119 | $326,120 | $40,560 | $285,560 |
| 2024 | $6,751 | $326,120 | $40,560 | $285,560 |
| 2023 | $5,430 | $198,310 | $33,320 | $164,990 |
| 2022 | $5,085 | $198,310 | $33,320 | $164,990 |
| 2021 | $3,372 | $131,530 | $33,320 | $98,210 |
| 2020 | $2,203 | $87,640 | $33,320 | $54,320 |
| 2019 | $3,349 | $131,530 | $33,320 | $98,210 |
| 2017 | $3,553 | $127,750 | $26,320 | $101,430 |
| 2016 | $3,553 | $127,750 | $26,320 | $101,430 |
| 2015 | $3,553 | $127,750 | $26,320 | $101,430 |
| 2014 | $3,451 | $127,750 | $26,320 | $101,430 |
Seller's Agent in 2025
Dave Leal
KW Legacy Partners
(508) 223-7217
166 Total Sales
Buyer's Agent in 2025
Christine Costa
Kazantzis Real Estate, LLC
(860) 377-3689
116 Total Sales
Seller's Agent in 2017
Peter Vitale
Century 21 Limitless
(401) 464-2158
28 Total Sales
Source: SmartMLS
MLS Number: 24062414
APN: KILL-000238-000000-000027
Disclaimer: Certain information contained herein is derived from information provided by parties other than Homes.com. All information provided is deemed reliable, but is not guaranteed to be accurate and should be independently verified.
IDX information is provided exclusively for personal, non-commercial use, and may not be used for any purpose other than to identify prospective properties consumers may be interested in purchasing. Information is deemed reliable but not guaranteed.
Ask me questions while you tour the home.