
Seller's Agent in 2025
Denise Atwell
Berkshire Hathaway HomeServices Homesale Realty
(443) 536-6447
11 Total Sales


Estimated Value: $271,000 - $357,711
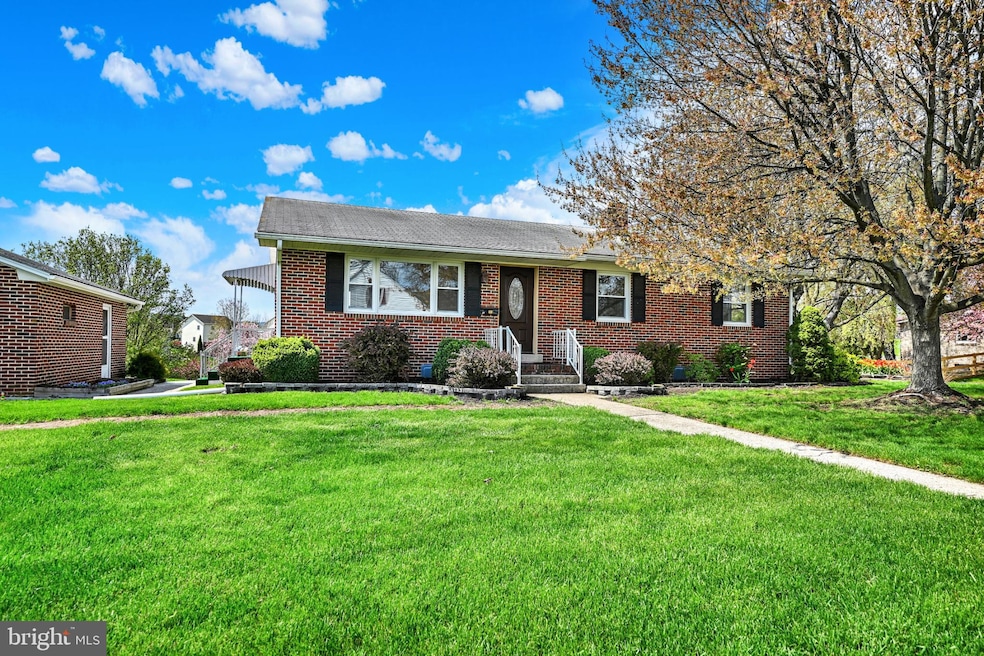
This charming ranch-style home, nestled in the serene Borough of Biglerville, offers a perfect blend of comfort and functionality. Built in 1964, the brick exterior exudes timeless appeal, while the spacious 1.85-acre lot provides ample outdoor space for relaxation and recreation. Enjoy the convenience of a detached garage and additional driveway parking, ensuring plenty of room for vehicles and hobbies. Step inside to discover a fully finished basement with a walkout entrance, perfect for entertaining or creating a cozy retreat. The main level features three inviting bedrooms and one full bathrooms, designed for everyday living. The heart of the home boasts modern appliances, including a dishwasher, microwave, and electric oven, making meal prep a breeze. Outside, the property features lovely stone retaining walls and sidewalks, enhancing its curb appeal. With a warm fireplace to gather around and a peaceful setting, this home is ready to create lasting memories. Experience the comfort and charm that awaits!
Last Agent to Sell the Property
(410) 876-3500 dpickett@homesale.com Berkshire Hathaway HomeServices Homesale Realty License #rsr006194 Listed on: 09/17/2025
Last Buyer's Agent
(703) 378-8810 donnysamson@samsonproperties.net Samson Properties License #RS361038
We collect this data history from publicly available records. To have your information removed, we recommend requesting removal directly through your county’s website.
We collect this data history from publicly available records. To have your information removed, we recommend requesting removal directly through your county’s website.
| Date | Buyer | Sale Price | Title Company |
|---|---|---|---|
| $283,000 | Legacyhouse Title | ||
| Pickett Denise L | $210,000 | Endeavor Title | |
| Dixon Herman W | -- | None Available |
We collect this data history from publicly available records. To have your information removed, we recommend requesting removal directly through your county’s website.
| Date | Event | Price | List to Sale | Price per Sq Ft | Prior Sale |
|---|---|---|---|---|---|
| 10/31/2025 10/31/25 | Sold | $283,000 | -2.4% | $124 / Sq Ft | |
| 10/02/2025 10/02/25 | Pending | -- | -- | -- | |
| 09/17/2025 09/17/25 | For Sale | $289,900 | +38.0% | $127 / Sq Ft | |
| 01/16/2024 01/16/24 | Sold | $210,000 | -16.0% | $184 / Sq Ft | View Prior Sale |
| 12/17/2023 12/17/23 | Pending | -- | -- | -- | |
| 10/20/2023 10/20/23 | For Sale | $250,000 | -- | $219 / Sq Ft |
We collect this data history from publicly available records. To have your information removed, we recommend requesting removal directly through your county’s website.
| Year | Tax Paid | Tax Assessment Tax Assessment Total Assessment is a certain percentage of the fair market value that is determined by local assessors to be the total taxable value of land and additions on the property. | Land | Improvement |
|---|---|---|---|---|
| 2026 | $5,896 | $239,400 | $87,800 | $151,600 |
| 2025 | $5,896 | $239,400 | $87,800 | $151,600 |
| 2024 | $4,797 | $200,500 | $87,800 | $112,700 |
| 2023 | $4,797 | $200,500 | $87,800 | $112,700 |
| 2022 | $4,697 | $200,500 | $87,800 | $112,700 |
| 2021 | $4,583 | $200,500 | $87,800 | $112,700 |
| 2020 | $4,583 | $200,500 | $87,800 | $112,700 |
| 2019 | $4,508 | $200,500 | $87,800 | $112,700 |
| 2018 | $4,412 | $200,500 | $87,800 | $112,700 |
| 2017 | $4,197 | $200,500 | $87,800 | $112,700 |
| 2016 | -- | $200,500 | $87,800 | $112,700 |
| 2015 | -- | $200,500 | $87,800 | $112,700 |
| 2014 | -- | $200,500 | $87,800 | $112,700 |
Seller's Agent in 2025
Denise Atwell
Berkshire Hathaway HomeServices Homesale Realty
(443) 536-6447
11 Total Sales
Buyer's Agent in 2025
Mr. Matthew Jay Showers
Samson Properties
(717) 600-9118
47 Total Sales
Seller's Agent in 2024
Thomas Stewart
Cavalry Realty LLC
(717) 932-2599
1,143 Total Sales
Source: Bright MLS
MLS Number: PAAD2019884
APN: 05-005-0001-000
Disclaimer: Certain information contained herein is derived from information provided by parties other than Homes.com. All information provided is deemed reliable, but is not guaranteed to be accurate and should be independently verified.
The data relating to real estate for sale on this website appears in part through the BRIGHT Internet Data Exchange program, a voluntary cooperative exchange of property listing data between licensed real estate brokerage firms, and is provided by BRIGHT through a licensing agreement.
Listing information is from various brokers who participate in the Bright MLS IDX program and not all listings may be visible on the site.
The property information being provided on or through the website is for the personal, non-commercial use of consumers and such information may not be used for any purpose other than to identify prospective properties consumers may be interested in purchasing.
Some properties which appear for sale on the website may no longer be available because they are for instance, under contract, sold or are no longer being offered for sale.
Property information displayed is deemed reliable but is not guaranteed.
Copyright 2026 Bright MLS, Inc.
Ask me questions while you tour the home.