NOT LISTED FOR SALE

33 Ridge Rd Malvern, PA 19355

Estimated Value: $734,550 - $829,000

5 Beds
2.5 Baths
2,152 Sq Ft
$358/Sq Ft Est. Value

Sale Details

Date Sold: June 27, 2024

Last sale price $734,000 $341 Per Sq Ft

Est. 5% increase in value since last sale

Current estimated payment $4,193 / mo

10 Days on Market

Highlights

  • View of Trees or Woods
  • Colonial Architecture
  • Wood Burning Stove
  • Sugartown Elementary School Rated A-
  • Deck
  • Wooded Lot

About This Home

As of June 2024

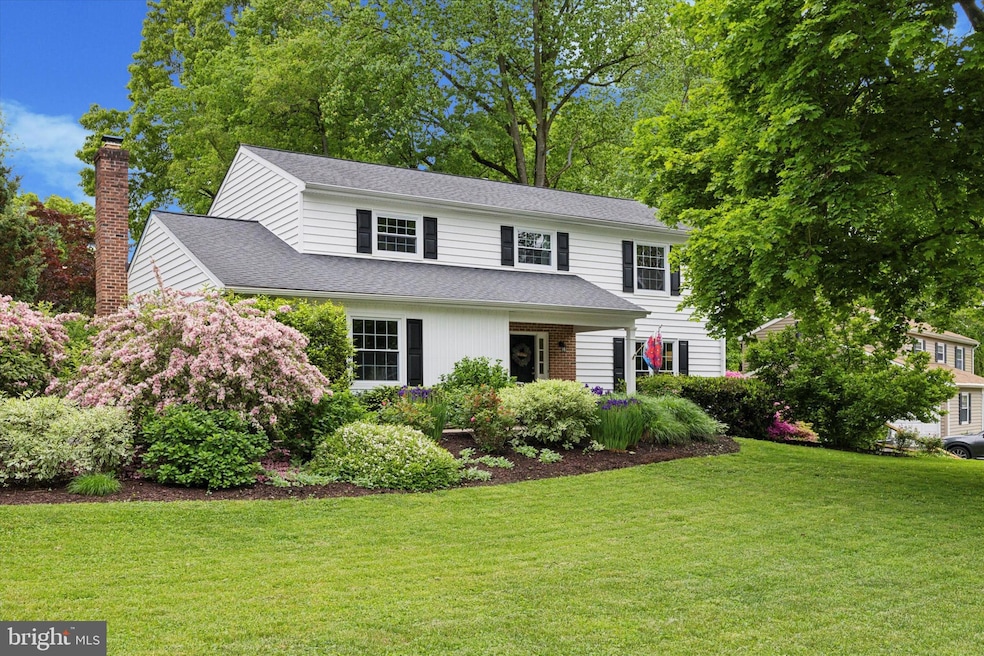
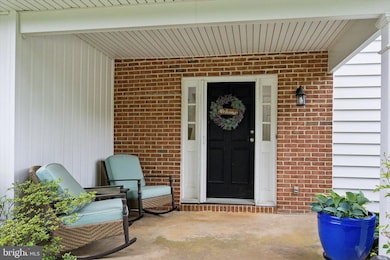
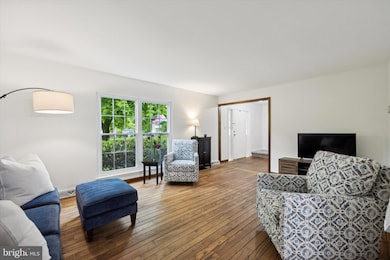
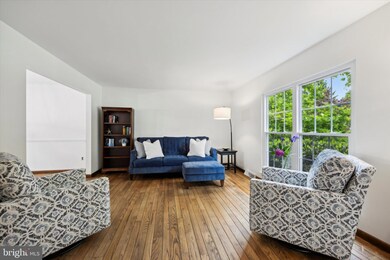
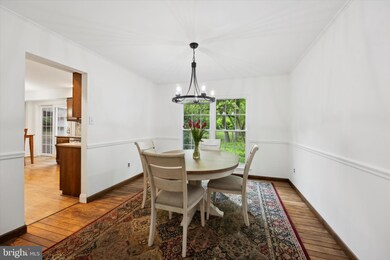
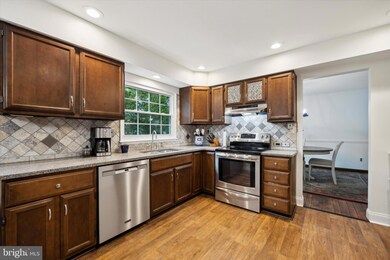
Situated on walkable and quiet Ridge Road, this five-bedroom home is surrounded by beautiful and lush landscaping. The lot is just more than a half-acre and the home is perfectly positioned for privacy, especially when in the wonderful large and flat back yard! The roof is newer with a transferrable warranty and there is a generator hookup. The eat-in Kitchen is the heart of this home and features a new dishwasher, quartz counters, tiled backsplash, double sink, wood-look vinyl flooring and recessed lighting. With views to the back yard and deck access, the Kitchen is also open to the Family Room. The Family Room is newly carpeted and features a wood-burning fireplace with woodstove insert and a full brick surround, mantle and seating! A sliding glass door opens to the screened porch with skylights. Formal Living and Dining spaces feature hardwood flooring and a Powder Room competes the first level. Upstairs are five newly carpeted bedrooms, Hall Bath with tub and shower and the Primary Bedroom is ensuite with a tub, shower and towel warmer. The wall between the 4th & 5th bedroom was added and could be removed to create one larger bedroom or office. The full basement is unfinished and has hookups for two washers and two dryers if needed. The two car garage has attic storage and there’s a storage shed in the back yard. The owners say they’ve loved the neighborhood, walking the wide streets, appreciating the very private back yard and the way the deck is shaded in late afternoon. Minutes to Malvern Boro and SEPTA Malvern train station. Yes, the taxes really are that low! Don’t miss this lovely home! (Please note that the tax record is incorrect; the home has public sewer service and five bedrooms.)

Last Agent to Sell the Property

Tom Burlington

(610) 254-9292 tom@duffyrealestate.com Duffy Real Estate-St Davids License #RS307990 Listed on: 05/16/2024

Last Buyer's Agent

Nanette Turanski

(610) 947-0408 kenenochs@compass.com Compass RE License #RS291779

Compass RE

Home Details

Home Type

  • Single Family

Est. Annual Taxes

  • $5,484

Year Built

  • Built in 1976

Lot Details

  • 24,974 Sq Ft Lot
  • Northeast Facing Home
  • Privacy Fence
  • Wood Fence
  • Landscaped
  • Planted Vegetation
  • Level Lot
  • Open Lot
  • Wooded Lot
  • Backs to Trees or Woods
  • Back Yard Fenced, Front and Side Yard
  • Property is in very good condition
  • Property is zoned R10

Parking

  • 2 Car Direct Access Garage
  • Side Facing Garage
  • Garage Door Opener
  • Driveway
  • On-Street Parking
  • Off-Street Parking

Property Views

  • Woods
  • Garden

Home Design

  • Colonial Architecture
  • Block Foundation
  • Pitched Roof
  • Shingle Roof
  • Vinyl Siding
  • Active Radon Mitigation

Interior Spaces

  • Property has 2 Levels
  • Chair Railings
  • Skylights
  • Recessed Lighting
  • Wood Burning Stove
  • Self Contained Fireplace Unit Or Insert
  • Fireplace Mantel
  • Brick Fireplace
  • Double Pane Windows
  • Replacement Windows
  • Window Treatments
  • Window Screens
  • Entrance Foyer
  • Family Room Off Kitchen
  • Living Room
  • Formal Dining Room
  • Screened Porch

Kitchen

  • Breakfast Room
  • Eat-In Kitchen
  • Electric Oven or Range
  • Self-Cleaning Oven
  • Dishwasher
  • Stainless Steel Appliances
  • Upgraded Countertops

Flooring

  • Wood
  • Carpet

Bedrooms and Bathrooms

  • 5 Bedrooms
  • En-Suite Bathroom
  • Bathtub with Shower

Laundry

  • Laundry Room
  • Electric Dryer
  • Washer

Unfinished Basement

  • Basement Fills Entire Space Under The House
  • Drainage System
  • Sump Pump
  • Laundry in Basement

Outdoor Features

  • Deck
  • Screened Patio
  • Shed

Schools

  • Sugartown Elementary School
  • Great Valley Middle School
  • Great Valley High School

Utilities

  • Central Air
  • Heating System Uses Oil
  • Vented Exhaust Fan
  • Hot Water Heating System
  • 200+ Amp Service
  • Electric Water Heater
  • Municipal Trash

Community Details

  • No Home Owners Association
  • Summit Ridge Subdivision

Listing and Financial Details

  • Tax Lot 0156
  • Assessor Parcel Number 42-07B-0156

Home Details

Home Type

Single Family

Est. Annual Taxes

$5,484

Year Built

Built in 1976

Lot Details

0.57 Acres

Parking

2

Listing Details

  • Property Type: Residential
  • Structure Type: Detached
  • Architectural Style: Colonial
  • Ownership: Fee Simple
  • Exclusions: basement freezer
  • Inclusions: Kitchen fridge, washer, dryer, wood stove, all window treatments, shed, generator, all in as-is condition and conveyed with no monetary value assigned.
  • New Construction: No
  • Story List: Main, Upper 1
  • Year Built: 1976
  • Automatically Close On Close Date: Yes
  • Special Features: None
  • Property Sub Type: Detached

Interior Features

  • Appliances: Dishwasher, Dryer - Electric, Exhaust Fan, Oven - Self Cleaning, Oven/Range - Electric, Refrigerator, Stainless Steel Appliances, Washer, Water Heater
  • Flooring Type: Hardwood, Carpet
  • Interior Amenities: Breakfast Area, Carpet, Chair Railings, Dining Area, Family Room Off Kitchen, Formal/Separate Dining Room, Kitchen - Eat-In, Primary Bath(s), Recessed Lighting, Skylight(s), Stove - Wood, Tub Shower, Upgraded Countertops, Window Treatments, Wood Floors
  • Window Features: Double Pane, Replacement, Screens, Skylights
  • Fireplace Features: Brick, Insert, Mantel(s)
  • Fireplaces Count: 1
  • Fireplace: Yes
  • Foundation Details: Block, Active Radon Mitigation
  • Levels Count: 2
  • Room List: Living Room, Dining Room, Primary Bedroom, Bedroom 2, Bedroom 3, Bedroom 4, Bedroom 5, Kitchen, Family Room, Basement, Foyer, Breakfast Room, Laundry, Bathroom 2, Primary Bathroom, Half Bath, Screened Porch
  • Basement: Yes
  • Basement Type: Full, Unfinished, Drainage System, Sump Pump
  • Laundry Type: Basement
  • Total Sq Ft: 2848
  • Living Area Sq Ft: 2152
  • Price Per Sq Ft: 338.75
  • Above Grade Finished Sq Ft: 2152
  • Below Grade Sq Ft: 696
  • Total Below Grade Sq Ft: 696
  • Above Grade Finished Area Units: Square Feet

Beds/Baths

  • Bedrooms: 5
  • Total Bathrooms: 3
  • Full Bathrooms: 2
  • Half Bathrooms: 1
  • Main Level Bathrooms: 1.00
  • Upper Level Bathrooms: 2
  • Upper Level Bathrooms: 2.00
  • Main Level Half Bathrooms: 1

Exterior Features

  • Other Structures: Above Grade, Below Grade
  • Other Structures List: Shed
  • Construction Materials: Vinyl Siding
  • Roof: Pitched, Shingle
  • View: Garden/Lawn, Trees/Woods
  • Water Access: No
  • Waterfront: No
  • Water Oriented: No
  • Pool: No Pool
  • Tidal Water: No
  • Water View: No

Garage/Parking

  • Garage Spaces: 2.00
  • Garage: Yes
  • Parking Features: Paved Driveway, Private
  • Garage Features: Garage - Side Entry, Garage Door Opener, Inside Access
  • Attached Garage Spaces: 2
  • Total Garage And Parking Spaces: 2
  • Type Of Parking: Attached Garage, Driveway, Off Street, On Street

Utilities

  • Central Air Conditioning: Yes
  • Cooling Fuel: Electric
  • Cooling Type: Central A/C
  • Electric Service: 200+ Amp Service
  • Heating Fuel: Oil
  • Heating Type: Hot Water
  • Heating: Yes
  • Hot Water: Electric
  • Sewer/Septic System: Public Sewer
  • Water Source: Public
  • Municipal Trash: Yes

Condo/Co-op/Association

  • Condo Co-Op Association: No
  • HOA: No
  • Senior Community: No

Schools

  • Elementary School Source: Listing Agent
  • High School Source: Listing Agent
  • Middle School Source: Listing Agent
  • School District Source: Listing Agent
  • Elementary School: SUGARTOWN
  • High School: GREAT VALLEY
  • Middle Or Junior School: GREAT VALLEY M.S.

Lot Info

  • Fencing: Privacy, Rear, Wood
  • Lot Features: Backs To Trees, Front Yard, Landscaping, Level, Open, Private, Rear Yard, Sideyard(s), Trees/Wooded, Vegetation Planting
  • Lot Size Acres: 0.57
  • Lot Dimensions: 0.00 x 0.00
  • Lot Size Units: Square Feet
  • Lot Sq Ft: 24974.00
  • Outdoor Living Structures: Deck(s), Porch(es), Screened
  • Property Condition: Very Good
  • Zoning: R10
  • Zoning Description: residential

Rental Info

  • Vacation Rental: No

Tax Info

  • School Tax: 4502.00
  • Tax Annual Amount: 5484.00
  • Assessor Parcel Number: 42-07B-0156
  • Tax Lot: 0156
  • County Tax Payment Frequency: Annually
  • Tax Data Updated: No
  • Tax Year: 2024

MLS Schools

  • School District Name: GREAT VALLEY

Ownership History

We collect this data history from publicly available records. To have your information removed, we recommend requesting removal directly through your county’s website.

Date Name Owned For Owner Type

Purchase Details

Listed on
May 16, 2024
Closed on
Jun 27, 2024
Sold by
Bought by
Seller's Agent
Tom Burlington
Duffy Real Estate-St Davids
Buyer's Agent
Nanette Turanski
Compass RE
List Price
$729,000
Sold Price
$734,000
Premium/Discount to List
$5,000
0.69%
Views
40
Current Estimated Value
$771,388

Home Financials for this Owner

Home Financials are based on the most recent Mortgage that was taken out on this home.
Estimated Appreciation
$37,388
Avg. Annual Appreciation
2.47%
Original Mortgage
$587,200
Outstanding Balance
$575,434
Interest Rate
7.02%
Mortgage Type
New Conventional
Estimated Equity
$195,954

Purchase Details

Closed on
Sep 10, 1999
Sold by
Bought by

Home Financials for this Owner

Home Financials are based on the most recent Mortgage that was taken out on this home.
Original Mortgage
$164,000
Interest Rate
7.83%
Source: Public Records
Create a Home Valuation Report for This Property
The Home Valuation Report is an in-depth analysis detailing your home's value as well as a comparison with similar homes in the area

Home Values in the Area

Source: Public Records

Average Home Value in this Area


Source: Public Records

Purchase History

We collect this data history from publicly available records. To have your information removed, we recommend requesting removal directly through your county’s website.

Date Buyer Sale Price Title Company
$734,000 None Listed On Document
$205,000 First American Title Ins Co
Source: Public Records

Mortgage History

We collect this data history from publicly available records. To have your information removed, we recommend requesting removal directly through your county’s website.

Date Status Borrower Loan Amount
Closed $587,200
Closed $192,000
Closed $175,000
Source: Public Records

Property History

We collect this data history from publicly available records. To have your information removed, we recommend requesting removal directly through your county’s website.

Date Event Price List to Sale Price per Sq Ft
06/27/2024 06/27/24 Sold $734,000 +0.7% $341 / Sq Ft
05/26/2024 05/26/24 Pending -- -- --
05/16/2024 05/16/24 For Sale $729,000 -- $339 / Sq Ft
Source: Bright MLS

Tax History

We collect this data history from publicly available records. To have your information removed, we recommend requesting removal directly through your county’s website.

Year Tax Paid Tax Assessment Tax Assessment Total Assessment is a certain percentage of the fair market value that is determined by local assessors to be the total taxable value of land and additions on the property. Land Improvement
2026 $614 $196,430 $54,120 $142,310
2025 $5,629 $196,430 $54,120 $142,310
2024 $5,629 $196,430 $54,120 $142,310
2023 $5,484 $196,430 $54,120 $142,310
2022 $5,374 $196,430 $54,120 $142,310
2021 $5,266 $196,430 $54,120 $142,310
2020 $5,179 $196,430 $54,120 $142,310
2019 $5,129 $196,430 $54,120 $142,310
2018 $5,031 $196,430 $54,120 $142,310
2017 $5,031 $196,430 $54,120 $142,310
2016 $4,366 $196,430 $54,120 $142,310
2015 $4,366 $196,430 $54,120 $142,310
2014 $4,366 $196,430 $54,120 $142,310
Source: Public Records

Agents Affiliated with this Home

  • Section Image
  • Section Image
See All Agents

Map

Source: Bright MLS

MLS Number: PACT2066258

Bright MLS

APN: 42-07B-0156.0000

Your Personal Tour Guide

Ask me questions while you tour the home.