
Cheryl Schneider
The Agency Northshore NY
(631) 888-6431
30 Total Sales
1 in Setauket
$1,075,000 Price
Estimated Value: $764,000 - $978,000
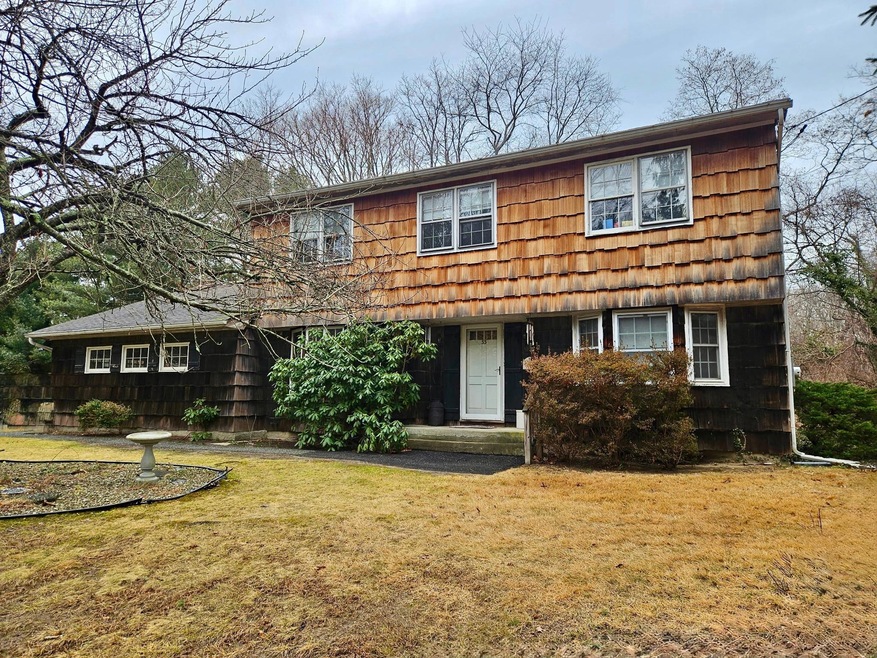
Settler's Ridge - Top Prime Location Well North Of North Country Road In Setauket, Very Spacious Home (Just Shy Of 3000 Square Feet), The Highly Sought After Three Village School District (Setauket Elementary School & Paul J. Gelinas Junior High School and Ward Melville High!), This Home Offers An Exceptional Opportunity & Is Not To Be Missed! Beautiful Curb Appeal...Nestled On Just Over 1/2 Acre. This Home Boasts A Cedar Shake Exterior, Architectural Roof & Tall Privacy/Shade Trees. Upon Entering The Home, You Are Greeted By An Expansive Floor-plan - A Formal Entrance Foyer Offers Wide Plank Hardwood Floors & Double Sized Coat Closet. Off Of The Entry Is The Cabinet Lined, Updated Kitchen With Walls Of Oak Cabinetry, Ample Counter/Serving Space, Stainless Steel Ceramic Topped Stove, Wide Plank Hardwood Floors, Large Pantry & A Large Dinette Area With A Beautiful Andersen Bay Window. On Main Level is a 4th Bedroom, Offering Hardwood Floors, Bay Window, Ample Room For Furniture, And A Walk In Closet. Hallway Bathroom Was Updated For Handicap Accessibility With An Open Shower Area, Floor To Ceiling Ceramic Tiled Walls With Decorative Inlay Ceramic Tile Floor.The Hallway Leads To The Warm & Inviting Very Large Formal Living Room, Offering Beautiful Vaulted Ceilings, A Triple Window Overlooking The Private Backyard, Newly Sanded Hardwood Floor. Banquet Sized Formal Dining Room Has Double Windows For Natural Light. A Very Large, Welcoming Den With A Floor To Ceiling Brick Wood Burning Fireplace, Decorative Beamed Ceilings, French Doors To A Wonderful Three Season Room & Ample Room For A Large Seating Area/Furniture. The Lovely Three Season Room Offers Plenty of Space For Entertaining & Enjoyment, With Beautiful Views Of The Private Backyard. Oversized Two Car Side Entry Garage.The Lovely Stairway To The Second Floor Leads To A Walk In Attic - Perfect For Storage Or Could Be Converted To An Office Or Expanded Into An Additional Bedroom, The Second Guest Bedroom Is Well Sized With Hardwood Floors, A Double Sized Window For Natural Light & A Good Sized Closet, The Third Guest Bedroom Has Hardwood Floors, A Double Sized Window For Natural Light & A Good Sized Closet, Hall Bathroom Offers Lovely Ceramic Tiled Walls, Full Bathtub, And Ceramic Tile Floor. The Very Large, Inviting Primary Bedroom , With Hardwood Floors, A Double Window & Second Large Window For Natural Light, Walk In Closet, The Primary Bathroom Offers Ceramic Tiled Walls & Floor, with an Oversized Shower. The Large, Unfinished Basement Offers Lots Of Storage Space, Utilities, Oil Tank & Could Possibly Be Finished Into Additional Living Space, The Very Large Backyard Is Wooded & Very Private. The Peaceful, Wooded North Setauket Setting Is Close To Main Street/Route 25A Shopping, Schools, First Class Restaurants, Stony Brook Village & University, West Meadow Beach, And Downtown Port Jefferson Village & Ferries To Connecticut! Taxes With Basic Star Are: $18,364.36. Hurry To See This Very Large Home With Soooo Many Possibilities, And Premier, Beautiful Location Before It's Gone!
Last Agent to Sell the Property
Coldwell Banker American Homes Brokerage Phone: 631-331-9700 License #30OT1002817 Listed on: 01/21/2025
Co-Listed By
Coldwell Banker American Homes Brokerage Phone: 631-331-9700 License #10301207569
Cheryl Schneider
The Agency Northshore NY
(631) 888-6431
30 Total Sales
1 in Setauket
$1,075,000 Price
Maria Wilbur
Signature Premier Properties
(631) 502-3082
75 Total Sales
1 in Setauket
$865,000 Price
Tracy Boucher
Signature Premier Properties
(631) 253-8650
168 Total Sales
1 in Setauket
$1,500,000 Price
Alex Goldenberg
Howard Hanna Coach
(631) 449-7516
140 Total Sales
7 in Setauket
$520K - $980K Price Range
Pinuccia Bongiorno
BERKSHIRE HATHAWAY
(516) 586-0828
24 Total Sales
1 in Setauket
$1,268,300 Price
Jack Yao
Realmart Realty, LLC
(732) 838-6992
1,393 Total Sales
1 in Setauket
$675,000 Price
We collect this data history from publicly available records. To have your information removed, we recommend requesting removal directly through your county’s website.
| Date | Event | Price | List to Sale | Price per Sq Ft |
|---|---|---|---|---|
| 04/08/2025 04/08/25 | Sold | $695,000 | -0.6% | $237 / Sq Ft |
| 02/11/2025 02/11/25 | Pending | -- | -- | -- |
| 01/21/2025 01/21/25 | For Sale | $699,000 | -- | $238 / Sq Ft |
We collect this data history from publicly available records. To have your information removed, we recommend requesting removal directly through your county’s website.
| Year | Tax Paid | Tax Assessment Tax Assessment Total Assessment is a certain percentage of the fair market value that is determined by local assessors to be the total taxable value of land and additions on the property. | Land | Improvement |
|---|---|---|---|---|
| 2025 | $17,036 | $4,315 | $375 | $3,940 |
| 2024 | $17,036 | $4,315 | $375 | $3,940 |
| 2023 | $17,036 | $4,315 | $375 | $3,940 |
| 2022 | $15,348 | $4,315 | $375 | $3,940 |
| 2021 | $15,348 | $4,315 | $375 | $3,940 |
| 2020 | $15,841 | $4,315 | $375 | $3,940 |
| 2019 | $15,841 | $0 | $0 | $0 |
| 2018 | $15,037 | $4,315 | $375 | $3,940 |
| 2017 | $15,037 | $4,315 | $375 | $3,940 |
| 2016 | $14,822 | $4,315 | $375 | $3,940 |
| 2015 | -- | $4,315 | $375 | $3,940 |
| 2014 | -- | $4,315 | $375 | $3,940 |
Seller's Agent in 2025
Theresa Ottomano
Coldwell Banker American Homes
(631) 682-8567
69 Total Sales
Seller Co-Listing Agent in 2025
David Lunenfeld
Coldwell Banker American Homes
(516) 528-5107
111 Total Sales
Buyer's Agent in 2025
Hasan Sultan
Voro LLC
(917) 617-9919
4 Total Sales
Source: OneKey® MLS
MLS Number: 815690
APN: 0200-131-00-02-00-024-000
Disclaimer: Certain information contained herein is derived from information provided by parties other than Homes.com. All information provided is deemed reliable, but is not guaranteed to be accurate and should be independently verified.
The data relating to real estate for sale or lease on this web site comes in part from OneKey® MLS. Real estate listings held by brokerage firms other than Ten-X are marked with the OneKey® MLS logo or an abbreviated logo and detailed information about them includes the name of the listing broker.
Based on information submitted to the MLS GRID. All data is obtained from various sources and may not have been verified by broker or MLS GRID. Supplied Open House Information is subject to change without notice. All information should be independently reviewed and verified for accuracy. Properties may or may not be listed by the office/agent presenting the information. Some IDX listings have been excluded from this website. IDX information is provided exclusively for personal, non-commercial use, and may not be used for any purpose other than to identify prospective properties consumers may be interested in purchasing.
Information is deemed reliable but not guaranteed.
Copyright 2026 OneKey® MLS. All rights reserved.
Based on information submitted to the MLS GRID
Listings courtesy of OneKey® MLS as distributed by MLS GRID
Ask me questions while you tour the home.