
Soraida Valentin-Trotman
Showcase Realty, Inc.
(475) 219-2122
150 Total Sales
5 in Forestville
$155K - $330K Price Range
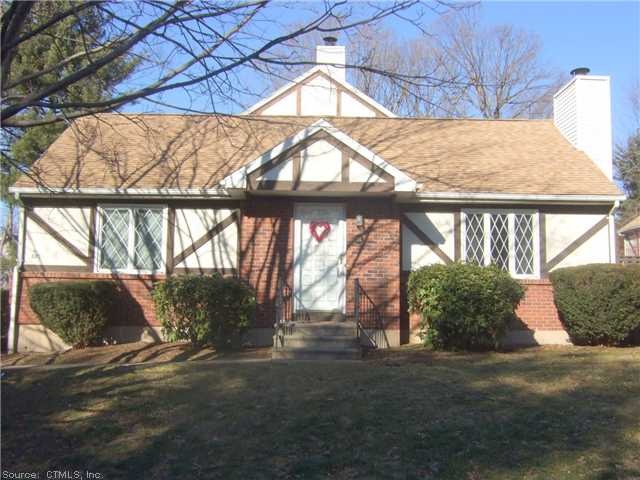
Neighborhood setting for this remodeled and updated ranch style condo. Features include new granite counters, new appliances on the way, new hw floors. Fireplaced living room, dr with sliders to patio, cath. Ceilings, cair, full basement, garage, more!
Convenient location, close to espn, budget plan on the heat and ac runs $160.00 Per month
Last Agent to Sell the Property
Century 21 AllPoints Realty License #RES.0511800 Listed on: 02/03/2012
Last Buyer's Agent
Century 21 AllPoints Realty License #RES.0511800 Listed on: 02/03/2012
Soraida Valentin-Trotman
Showcase Realty, Inc.
(475) 219-2122
150 Total Sales
5 in Forestville
$155K - $330K Price Range
Amy Jo Fitzgerald
Yellowbrick Real Estate LLC
(475) 267-4383
128 Total Sales
2 in Forestville
$220K - $352K Price Range
Tammy Powling
Showcase Realty, Inc.
(860) 855-3623
95 Total Sales
1 in Forestville
$241,000 Price
Linda Mayfield
RE/MAX RISE
(475) 285-3784
244 Total Sales
2 in Forestville
$232K - $390K Price Range
Scott Hellriegel
Berkshire Hathaway NE Prop.
(475) 263-4907
67 Total Sales
1 in Forestville
$350,000 Price
Gina Cavallo
Regency Real Estate, LLC
(475) 285-7434
71 Total Sales
1 in Forestville
$249,900 Price
We collect this data history from publicly available records. To have your information removed, we recommend requesting removal directly through your county’s website.
| Date | Event | Price | List to Sale | Price per Sq Ft |
|---|---|---|---|---|
| 03/25/2013 03/25/13 | Sold | $135,000 | -15.6% | $136 / Sq Ft |
| 12/21/2012 12/21/12 | Pending | -- | -- | -- |
| 02/03/2012 02/03/12 | For Sale | $159,900 | -- | $161 / Sq Ft |
Seller's Agent in 2013
Patricia Raffile
Century 21 AllPoints Realty
(203) 213-5200
26 Total Sales
Source: SmartMLS
MLS Number: G612941
Disclaimer: Certain information contained herein is derived from information provided by parties other than Homes.com. All information provided is deemed reliable, but is not guaranteed to be accurate and should be independently verified.
IDX information is provided exclusively for personal, non-commercial use, and may not be used for any purpose other than to identify prospective properties consumers may be interested in purchasing. Information is deemed reliable but not guaranteed.
Ask me questions while you tour the home.