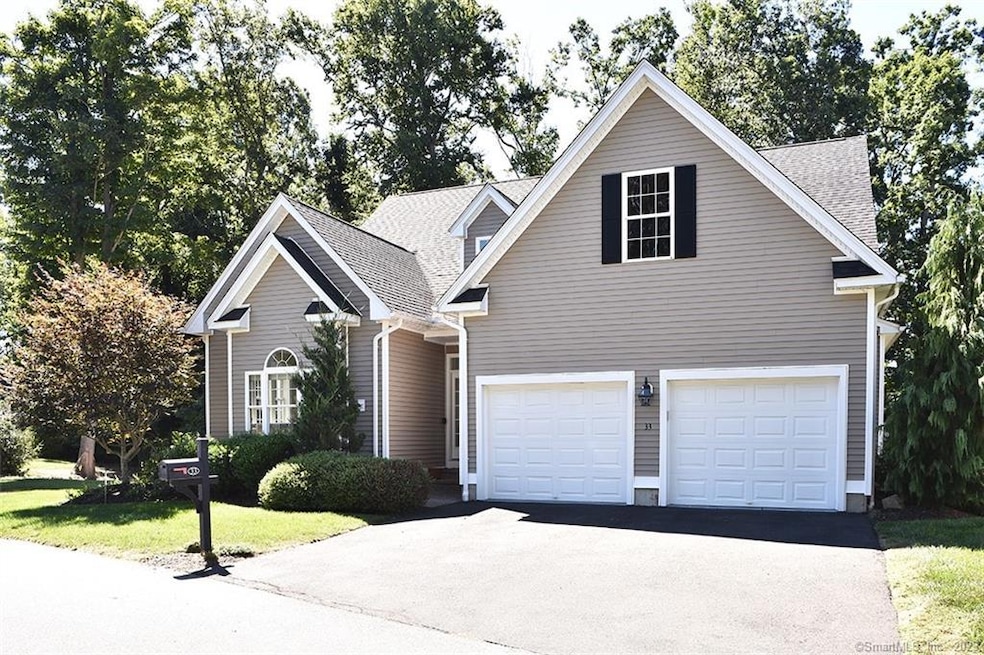
NOT LISTED FOR SALE

33 River Rd Branford, CT 06405

3 Beds
2.5 Baths
2,984 Sq Ft
2015 Built

Sale Details

Date Sold: November 15, 2022

Last sale price $745,000 $250 Per Sq Ft

39 Days on Market

Highlights

  • Public Water Access
  • Open Floorplan
  • Property is near public transit and shops
  • Active Adult
  • Deck
  • Attic

About This Home

As of November 2022

Make this the compound to have friends and family over all year. --this unit built in 2015, one of the newest there. -- nearly 3,000 sq ft, above grade, one of largest. -- On a premium lot, near the end of street so little traffic. This custom home is classic elegance. Exceptionally maintained-- Expanded footprint, 9 ft ceilings. 2 gas fireplaces, Sunroom, New quartz backsplash and counters. primary BR on ground floor so easy 1 floor living. Second floor is a large with 2 bedrooms and a room that could be finished for an art or hobby room with great light. Perfect for friends or family to stay over. The lower level is 1,704 sq ft with a slider so easy to finish and have lots of room to play. This is a PUD. The best over 55 community in Branford

Last Agent to Sell the Property

Robert Carter

William Raveis Real Estate License #RES.0795502 Listed on: 09/02/2022

William Raveis Real Estate

Last Buyer's Agent

Karen Stephens

William Pitt Sotheby's Int'l License #REB.0791781

William Pitt Sotheby's Int'l

Home Details

Home Type

  • Single Family

Est. Annual Taxes

  • $14,386

Year Built

  • Built in 2015

HOA Fees

  • $335 Monthly HOA Fees

Home Design

  • Frame Construction
  • Vinyl Siding

Interior Spaces

  • 2,984 Sq Ft Home
  • Open Floorplan
  • 2 Fireplaces
  • Mud Room
  • Entrance Foyer
  • Concrete Flooring

Kitchen

  • Built-In Oven
  • Gas Cooktop
  • Microwave
  • Dishwasher
  • Disposal

Bedrooms and Bathrooms

  • 3 Bedrooms

Laundry

  • Laundry Room
  • Laundry on main level
  • Dryer
  • Washer

Attic

  • Attic Floors
  • Storage In Attic
  • Walkup Attic

Unfinished Basement

  • Walk-Out Basement
  • Basement Fills Entire Space Under The House
  • Interior Basement Entry

Home Security

  • Home Security System
  • Smart Lights or Controls
  • Smart Thermostat

Parking

  • 2 Car Attached Garage
  • Parking Deck
  • Tandem Garage
  • Automatic Garage Door Opener
  • Guest Parking
  • Visitor Parking

Outdoor Features

  • Public Water Access
  • Walking Distance to Water
  • Deck
  • Patio
  • Exterior Lighting
  • Gazebo
  • Rain Gutters

Lot Details

  • Cul-De-Sac
  • Sloped Lot
  • Garden
  • Property is zoned R-4

Utilities

  • Zoned Heating and Cooling
  • Floor Furnace
  • Heating System Uses Natural Gas
  • Cable TV Available

Additional Features

  • Energy-Efficient Lighting
  • Property is near public transit and shops

Community Details

Overview

  • Active Adult
  • Association fees include grounds maintenance, trash pickup, snow removal, water, property management, road maintenance
  • Riverwalk Community
  • Property managed by Empire Property

Amenities

  • Public Transportation

Recreation

  • Park

Home Details

Home Type

Single Family

Est. Annual Taxes

$14,386

Year Built

Built in 2015

HOA Fees

$335 per month

Listing Details

  • Property Type: Condo/Co-Op For Sale
  • Style: Single Family Detached
  • Sq Ft Est Heated Above Grade: 2984
  • Public Record Living Room Sq Ft: 2984
  • Total Sq Ft: 2984
  • Year Built: 2015
  • Nearby Amenities: Park, Public Transportation, Shopping/Mall
  • Association Amenities: Guest Parking, Park
  • Remarks Public Addendum: Showings will start Thursday September 8th.
  • Property Sub Type: Condominium
  • Direct Waterfront: No
  • End Unit: No
  • Home Warranty Offered: No
  • Public Record Gross Sq Ft: 6384
  • Directions: Near the center of Branford take River Walk off of RT1, drive till the end and you are there.
  • Special Features: None

Interior Features

  • Room Count: 13
  • Total Bedrooms: 3
  • Total Bathrooms: 3.00
  • Full Bathrooms: 2
  • Half Bathrooms: 1
  • Fireplaces: 2
  • Attic Description: Walk-up, Floored, Storage Space
  • Basement Description: Full, Full With Walk-Out, Unfinished, Concrete Floor, Interior Access, Liveable Space
  • Interior Amenities: Auto Garage Door Opener, Cable - Available, Open Floor Plan, Security System
  • Appliances: Gas Cooktop, Wall Oven, Microwave, Refrigerator, Dishwasher, Disposal, Washer, Dryer
  • Additional Rooms: Foyer, Laundry Room, Mud Room
  • Laundry Room Location: ground floor
  • Laundry Room Info: Main Level
  • Attic: Yes
  • Home Automation: Lighting, Thermostat(s)

Exterior Features

  • Exterior Features: Deck, Garden Area, Gazebo, Gutters, Lighting, Patio
  • Exterior Siding: Vinyl Siding
  • Waterfront Description: Water Community, Association Required, Walk to Water
  • Swimming Pool: No
  • Construction Description: Frame

Garage/Parking

  • Garage Parking Info: Tandem, Attached Garage
  • Garages Number: 2

Utilities

  • Cooling System: Central Air, Zoned
  • Heat Type: Hot Air
  • Heat Fuel Type: Natural Gas
  • Hot Water Description: Natural Gas
  • Water Source: Public Water Connected
  • Sewer: Public Sewer Connected, Public Sewer In Street

Condo/Co-op/Association

  • Association Fee Includes: Grounds Maintenance, Trash Pickup, Snow Removal, Water, Property Management, Road Maintenance
  • Complex Name: Riverwalk
  • HOA Fees: 335
  • HOA Fee Frequency: Monthly
  • HOA: Yes
  • Special Association Assessment Y: No
  • Property Management Type: Professional-Off Site
  • Property Mgt Company Name: Empire Property
  • Property Mgt Phone: 2034889500

Lot Info

  • Lot Description: On Cul-De-Sac, Sloping Lot
  • Elevation Certificate: No
  • Flood Zone: No
  • Zoning: R-4
  • Property Info: Adult Community 55

Rental Info

  • Pets Allowed Info: ask about any
  • Pets Allowed: Yes

Tax Info

  • Tax Year: July 2022-June 2023
  • Property Tax: 14386
  • Mil Rate Base: 29.450
  • Assessor Parcel Number: 2645089

Multi Family

  • Total Num Of Units: 60

MLS Schools

  • Elementary School: Per Board of Ed
  • High School: Per Board of Ed
Create a Home Valuation Report for This Property
The Home Valuation Report is an in-depth analysis detailing your home's value as well as a comparison with similar homes in the area

Home Values in the Area

Source: Public Records

Average Home Value in this Area


Source: Public Records

Property History

We collect this data history from publicly available records. To have your information removed, we recommend requesting removal directly through your county’s website.

Date Event Price List to Sale Price per Sq Ft Prior Sale
11/15/2022 11/15/22 Sold $745,000 -6.9% $250 / Sq Ft
10/11/2022 10/11/22 Pending -- -- --
10/08/2022 10/08/22 Price Changed $799,900 -3.0% $268 / Sq Ft
09/23/2022 09/23/22 Price Changed $824,900 -2.9% $276 / Sq Ft
09/08/2022 09/08/22 For Sale $849,900 +14.1% $285 / Sq Ft
09/04/2022 09/04/22 Off Market $745,000 -- --
09/02/2022 09/02/22 For Sale $849,900 +25.9% $285 / Sq Ft
05/18/2015 05/18/15 Sold $675,000 +8.2% $288 / Sq Ft View Prior Sale
03/09/2014 03/09/14 Pending -- -- --
03/06/2014 03/06/14 For Sale $624,000 -- $266 / Sq Ft
Source: SmartMLS

Agents Affiliated with this Home

  • Section Image
  • Section Image
  • Section Image
  • Section Image
See All Agents

Map

Source: SmartMLS

MLS Number: 170521000

SmartMLS
Your Personal Tour Guide

Ask me questions while you tour the home.