
Shiloh Therrien
The Neighborhood Realty Group
(774) 224-8299
55 Total Sales
1 in Plainfield
$355,000 Price
Estimated Value: $327,107
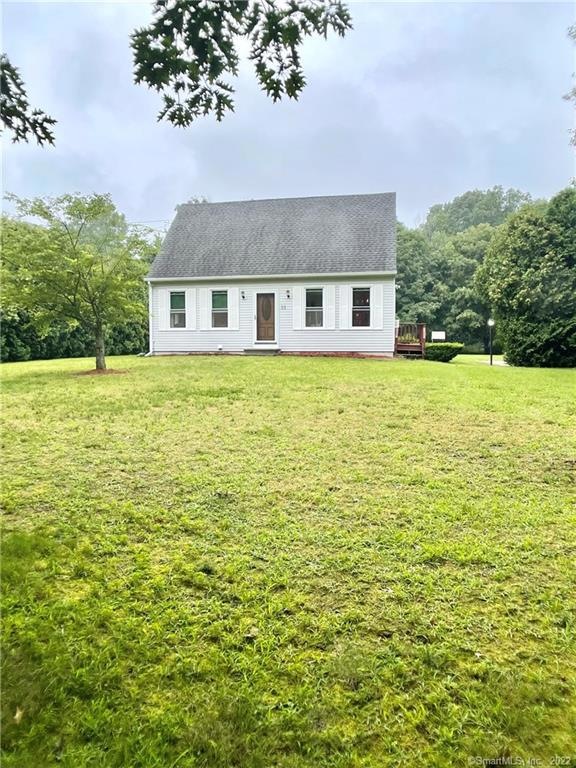
Welcome to 33 River Drive! This cape style home was built in 1994 and updated in 2012 with a new roof, furnace, flooring and windows. This home is conveniently located to I-395 setback near the Quinebaug river on .82 acres of flat, private lot. On the first floor is a large, open family room, kitchen, dining room and full bathroom. The second floor features 2 large bedrooms each with a walk-in closet. The second floor also includes another full bathroom with a storage closet. The laundry area is located in the basement, and the basement also includes built-in shelving that offers plenty of space for storage. Off of the kitchen is a back deck that overlooks a spacious backyard that includes a shed. This warm and welcoming home is move in ready!
Last Agent to Sell the Property
Woodco Properties LLC License #RES.0819759 Listed on: 08/06/2021
Last Buyer's Agent
Cheryl Bonner
Orbit Realty License #RES.0772423
Shiloh Therrien
The Neighborhood Realty Group
(774) 224-8299
55 Total Sales
1 in Plainfield
$355,000 Price
Mary Collins
Berkshire Hathaway NE Prop.
(959) 210-6341
143 Total Sales
5 in Plainfield
$133K - $500K Price Range
Tim Bray
Seaport Real Estate Services
(959) 215-5403
59 Total Sales
1 in Plainfield
$390,000 Price
Marie Matta-Isona
iVision Real Estate
(475) 267-4099
54 Total Sales
1 in Plainfield
$95,000 Price
Anthony Florenzano
Signature Properties of N.E.
(860) 792-5578
29 Total Sales
4 in Plainfield
$185K - $385K Price Range
Sandra Lindstrom
Carl Guild & Associates
(860) 300-8121
60 Total Sales
1 in Plainfield
$219,000 Price
We collect this data history from publicly available records. To have your information removed, we recommend requesting removal directly through your county’s website.
| Date | Event | Price | List to Sale | Price per Sq Ft | Prior Sale |
|---|---|---|---|---|---|
| 10/05/2021 10/05/21 | Sold | $249,900 | 0.0% | $191 / Sq Ft | |
| 08/27/2021 08/27/21 | Pending | -- | -- | -- | |
| 08/13/2021 08/13/21 | Price Changed | $249,900 | -3.9% | $191 / Sq Ft | |
| 08/06/2021 08/06/21 | For Sale | $260,000 | +107.9% | $199 / Sq Ft | |
| 02/22/2012 02/22/12 | Sold | $125,080 | 0.0% | $102 / Sq Ft | View Prior Sale |
| 12/08/2011 12/08/11 | Pending | -- | -- | -- | |
| 12/01/2011 12/01/11 | For Sale | $125,080 | -- | $102 / Sq Ft |
We collect this data history from publicly available records. To have your information removed, we recommend requesting removal directly through your county’s website.
| Year | Tax Paid | Tax Assessment Tax Assessment Total Assessment is a certain percentage of the fair market value that is determined by local assessors to be the total taxable value of land and additions on the property. | Land | Improvement |
|---|---|---|---|---|
| 2025 | $4,155 | $172,330 | $28,810 | $143,520 |
| 2024 | $4,033 | $172,330 | $28,810 | $143,520 |
| 2023 | $3,975 | $172,330 | $28,810 | $143,520 |
| 2022 | $5,492 | $108,040 | $26,160 | $81,880 |
| 2021 | $3,379 | $108,040 | $26,160 | $81,880 |
| 2020 | $3,382 | $108,040 | $26,160 | $81,880 |
| 2019 | $3,382 | $108,040 | $26,160 | $81,880 |
| 2018 | $3,340 | $108,040 | $26,160 | $81,880 |
| 2017 | $3,295 | $100,470 | $24,620 | $75,850 |
| 2016 | $3,220 | $100,470 | $24,620 | $75,850 |
| 2015 | $3,138 | $100,470 | $24,620 | $75,850 |
| 2014 | $3,020 | $96,680 | $24,620 | $72,060 |
NM
Seller's Agent in 2021
Natasha Mills
Woodco Properties LLC
(860) 334-3569
9 Total Sales
CB
Buyer's Agent in 2021
Cheryl Bonner
Orbit Realty
Seller's Agent in 2012
Nicole Garbutt
RE/MAX
(860) 933-4304
138 Total Sales
Buyer's Agent in 2012
Mary Beth Malin
Brunet and Company Real Estate
(860) 608-4401
60 Total Sales
Source: SmartMLS
MLS Number: 170426645
APN: PLAI-000001C-V000075-000053
Disclaimer: Certain information contained herein is derived from information provided by parties other than Homes.com. All information provided is deemed reliable, but is not guaranteed to be accurate and should be independently verified.
IDX information is provided exclusively for personal, non-commercial use, and may not be used for any purpose other than to identify prospective properties consumers may be interested in purchasing. Information is deemed reliable but not guaranteed.
Ask me questions while you tour the home.