
Jan Broga
Coldwell Banker Realty
(475) 241-7262
50 Total Sales
2 in Cheshire
$546K - $880K Price Range
Estimated Value: $809,000 - $860,000
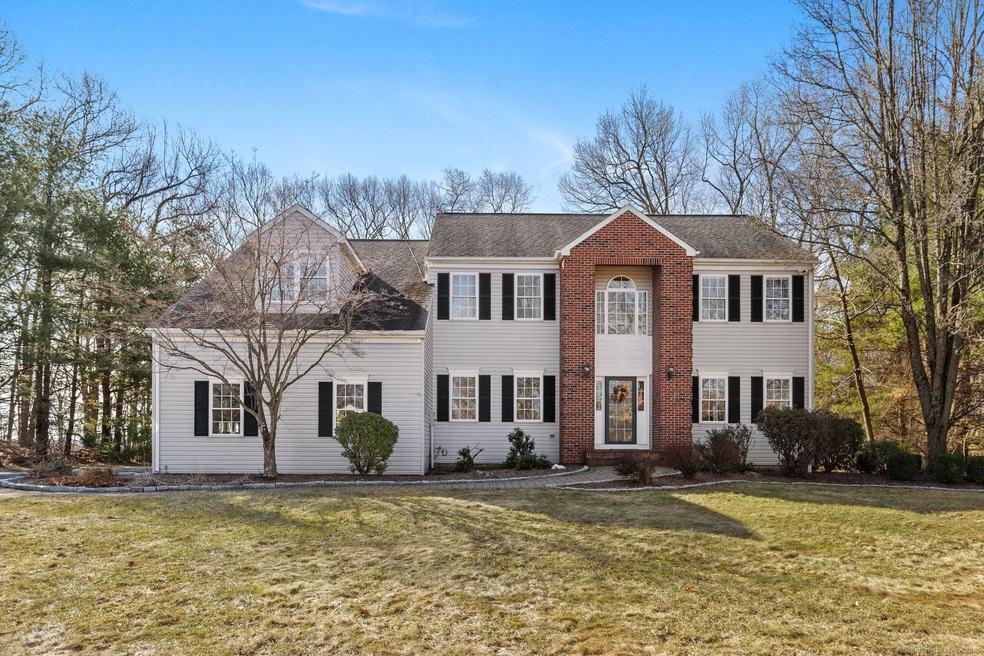
Nestled on a quiet cul-de-sac, this beautiful 5-bedroom, 4.5-bath Colonial offers over 2900sq ft of living space, plus an additional 750sq ft in the finished lower level. A perfect blend of elegance and functionality, this home boasts hardwood floors (installed 2022) throughout the main level and the upstairs hall. The interior was painted in 2022. The eat-in kitchen is a chef's dream and was updated in 2022, featuring granite countertops, stainless steel appliances, a center island w/barstool seating, gas cooktop, double wall oven. A slider opens to an expansive deck, perfect for entertaining. Adjacent is a spacious & sun-filled family room, complete w/a cathedral ceiling & wood-burning fireplace. The formal living & dining rooms add classic charm & ample space for gatherings. Upstairs, the Primary Suite offers a walk-in closet & a full bath with double sinks & a jetted tub/shower combo. 4 additional bedrooms share a full bath w/double sinks & a tub/shower combo. The finished lower level provides incredible versatility with a large rec/play room, an additional room ideal for a guest suite, home gym or second office, a full bath w/a stall shower, & laundry room. Outside you can enjoy the paver patio and fireplace installed in 2023 & above-ground pool that was installed in 2020. A 3-ca garage adds convenience and ample storage. A decorative fence was added in 2023. New Cair motor replaced this past July. **Back on the market as previous buyers could not obtain mortgage.
Last Agent to Sell the Property
KW Legacy Partners License #REB.0755678 Listed on: 03/13/2025
Jan Broga
Coldwell Banker Realty
(475) 241-7262
50 Total Sales
2 in Cheshire
$546K - $880K Price Range
Wayne Watt Jr.
THE CONNECTICUT AGENCY LLC
(860) 590-6997
62 Total Sales
1 in Cheshire
$193,500 Price
Mark Mnich
Coldwell Banker Realty
(860) 385-8978
23 Total Sales
2 in Cheshire
$485K - $525K Price Range
Annie Valentin
Great Estates, CT
(475) 285-2606
33 Total Sales
1 in Cheshire
$275,000 Price
Lana Ogrodnik
Showcase Realty, Inc.
(475) 263-4970
59 Total Sales
1 in Cheshire
$252,900 Price
David Keyser
Dave Jones Realty, LLC
(475) 285-4541
29 Total Sales
1 in Cheshire
$435,000 Price
We collect this data history from publicly available records. To have your information removed, we recommend requesting removal directly through your county’s website.
| Date | Event | Price | List to Sale | Price per Sq Ft | Prior Sale |
|---|---|---|---|---|---|
| 07/17/2025 07/17/25 | Sold | $785,000 | -1.3% | $214 / Sq Ft | |
| 07/14/2025 07/14/25 | Pending | -- | -- | -- | |
| 06/04/2025 06/04/25 | Price Changed | $795,000 | -3.0% | $217 / Sq Ft | |
| 03/27/2025 03/27/25 | Price Changed | $819,999 | -3.5% | $223 / Sq Ft | |
| 03/14/2025 03/14/25 | For Sale | $849,900 | +26.9% | $232 / Sq Ft | |
| 07/22/2022 07/22/22 | Sold | $670,000 | +3.9% | $155 / Sq Ft | View Prior Sale |
| 04/24/2022 04/24/22 | Pending | -- | -- | -- | |
| 04/21/2022 04/21/22 | For Sale | $645,000 | -- | $150 / Sq Ft |
We collect this data history from publicly available records. To have your information removed, we recommend requesting removal directly through your county’s website.
| Year | Tax Paid | Tax Assessment Tax Assessment Total Assessment is a certain percentage of the fair market value that is determined by local assessors to be the total taxable value of land and additions on the property. | Land | Improvement |
|---|---|---|---|---|
| 2025 | $13,326 | $448,070 | $101,010 | $347,060 |
| 2024 | $12,304 | $448,070 | $101,010 | $347,060 |
| 2023 | $11,052 | $314,960 | $101,000 | $213,960 |
| 2022 | $10,773 | $313,890 | $99,930 | $213,960 |
| 2021 | $10,584 | $313,890 | $99,930 | $213,960 |
| 2020 | $10,427 | $313,890 | $99,930 | $213,960 |
| 2019 | $10,427 | $313,890 | $99,930 | $213,960 |
| 2018 | $10,506 | $322,060 | $100,260 | $221,800 |
| 2017 | $10,287 | $322,060 | $100,260 | $221,800 |
| 2016 | $9,884 | $322,060 | $100,260 | $221,800 |
| 2015 | $9,884 | $322,060 | $100,260 | $221,800 |
| 2014 | $9,742 | $322,060 | $100,260 | $221,800 |
Seller's Agent in 2025
Kori Gauvin
KW Legacy Partners
(860) 620-7550
102 Total Sales
Buyer's Agent in 2025
Anubha Agarwal
Reddy Realty, LLC
(203) 508-3822
122 Total Sales
Seller's Agent in 2022
Cindy Forlenzo
Coldwell Banker
(203) 910-4844
96 Total Sales
Buyer's Agent in 2022
Victoria Tavares
William Raveis Real Estate
(203) 429-9115
87 Total Sales
Source: SmartMLS
MLS Number: 24079385
APN: CHES-000027-000062
Disclaimer: Certain information contained herein is derived from information provided by parties other than Homes.com. All information provided is deemed reliable, but is not guaranteed to be accurate and should be independently verified.
IDX information is provided exclusively for personal, non-commercial use, and may not be used for any purpose other than to identify prospective properties consumers may be interested in purchasing. Information is deemed reliable but not guaranteed.
Ask me questions while you tour the home.