
Anna Hsiao
Coastline Realty LLC
(401) 298-9436
53 Total Sales
1 in Cumberland Hill
$320,000 Price


Estimated Value: $704,168
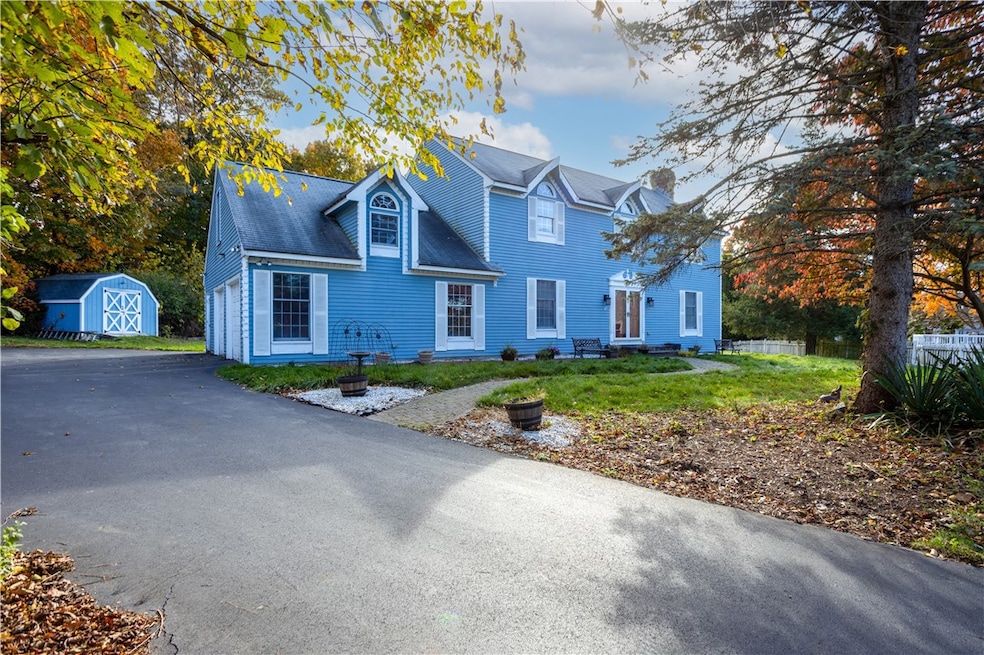
Set on a quiet cul-de-sac just behind Cumberland High School, this home sits in one of the town's most desirable neighborhoods. The yards are generous, the streets are calm, and everything just feels like home. This house has curb appeal in spades, with it's large fenced yard and stately colonial style. The back deck is perfect for relaxing or entertaining in privacy. Inside, the layout feels open and balanced more than 2,500 square feet that somehow lives even larger. The great room anchors the main level with hardwood floors, a fireplace, and plenty of natural light. The kitchen features custom cabinetry and connects easily to a dedicated dining room. Upstairs, the primary bedroom feels like its own retreat with vaulted ceilings, a walk-in closet, and en suite. The laundry is conveniently located on the second floor, and the oversized bonus room above the garage offers flexible space for an office, playroom, or even a fourth bedroom. The basement is already framed, making it simple to finish and add over 1,100 square feet of future living area. This home has everything you could want with room to grow.
Last Agent to Sell the Property
Keller Williams Leading Edge License #RES.0035902 Listed on: 11/11/2025
We collect this data history from publicly available records. To have your information removed, we recommend requesting removal directly through your county’s website.
Anna Hsiao
Coastline Realty LLC
(401) 298-9436
53 Total Sales
1 in Cumberland Hill
$320,000 Price
Remi Lanoie
Yorway Realty
(401) 406-8889
109 Total Sales
1 in Cumberland Hill
$460,000 Price
Sabine Green
Residential Properties Ltd.
(401) 593-4515
63 Total Sales
1 in Cumberland Hill
$725,000 Price
Dawn Tramontano
Serhant
(401) 593-5673
68 Total Sales
1 in Cumberland Hill
$665,000 Price
Melissa Perrille
eXp Realty LLC
(401) 340-3667
38 Total Sales
1 in Cumberland Hill
$605,000 Price
Michael Murphy
RISE REC
(401) 414-4687
59 Total Sales
1 in Cumberland Hill
$489,900 Price
We collect this data history from publicly available records. To have your information removed, we recommend requesting removal directly through your county’s website.
| Date | Buyer | Sale Price | Title Company |
|---|---|---|---|
| $678,000 | -- | ||
| Reifel Robert | -- | -- | |
| Reifel Robert | $195,000 | -- |
We collect this data history from publicly available records. To have your information removed, we recommend requesting removal directly through your county’s website.
| Date | Status | Borrower | Loan Amount |
|---|---|---|---|
| Previous Owner | $110,903 | ||
| Previous Owner | Reifel Robert | $125,400 |
We collect this data history from publicly available records. To have your information removed, we recommend requesting removal directly through your county’s website.
| Date | Event | Price | List to Sale | Price per Sq Ft |
|---|---|---|---|---|
| 12/17/2025 12/17/25 | Sold | $678,000 | -3.0% | $269 / Sq Ft |
| 12/03/2025 12/03/25 | Pending | -- | -- | -- |
| 11/11/2025 11/11/25 | For Sale | $699,000 | -- | $277 / Sq Ft |
We collect this data history from publicly available records. To have your information removed, we recommend requesting removal directly through your county’s website.
| Year | Tax Paid | Tax Assessment Tax Assessment Total Assessment is a certain percentage of the fair market value that is determined by local assessors to be the total taxable value of land and additions on the property. | Land | Improvement |
|---|---|---|---|---|
| 2025 | $6,795 | $553,800 | $198,800 | $355,000 |
| 2024 | $6,618 | $553,800 | $198,800 | $355,000 |
| 2023 | $6,435 | $553,800 | $198,800 | $355,000 |
| 2022 | $6,105 | $407,300 | $143,300 | $264,000 |
| 2021 | $6,004 | $407,300 | $143,300 | $264,000 |
| 2020 | $5,833 | $407,300 | $143,300 | $264,000 |
| 2019 | $5,917 | $372,600 | $131,700 | $240,900 |
| 2018 | $5,745 | $372,600 | $131,700 | $240,900 |
| 2017 | $5,667 | $372,600 | $131,700 | $240,900 |
| 2016 | $6,224 | $364,400 | $124,500 | $239,900 |
| 2015 | $6,224 | $364,400 | $124,500 | $239,900 |
| 2014 | $6,224 | $364,400 | $124,500 | $239,900 |
| 2013 | $5,641 | $357,500 | $126,600 | $230,900 |
Seller's Agent in 2025
Dave Nielson
Keller Williams Leading Edge
(401) 527-3699
2 in this area
77 Total Sales
Buyer's Agent in 2025
Brendan Duckworth
Real Broker, LLC
(401) 787-7128
24 in this area
211 Total Sales
Source: State-Wide MLS
MLS Number: 1399819
APN: CUMB-000055-000219-000000
Disclaimer: Certain information contained herein is derived from information provided by parties other than Homes.com. All information provided is deemed reliable, but is not guaranteed to be accurate and should be independently verified.
IDX information is provided exclusively for personal, non-commercial use, and may not be used for any purpose other than to identify prospective properties consumers may be interested in purchasing. Information is deemed reliable but not guaranteed.
Copyright © 2026 State-Wide MLS, Inc. All rights reserved.
Ask me questions while you tour the home.