
Suzanne Walsh
William Raveis Real Estate
(860) 566-8908
61 Total Sales
6 in Stonington
$700K - $1.4M Price Range
Estimated Value: $622,602 - $955,000
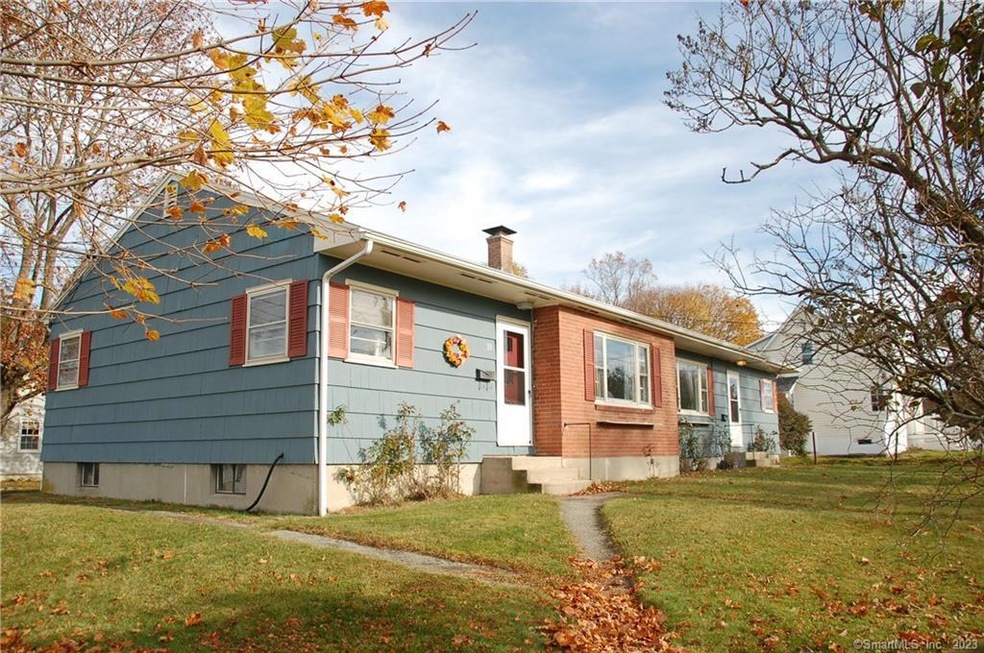
One floor living in this great in-town home. Property sits at the top of a hill with spectacular views of downtown Mystic. Each unit is identical with large living rooms, eat-in-kitchens, hardwood flooring, separate utilities and heating systems. The full basement and attic provide tons of storage. There is off street parking for up to 4 cars. The beautiful yard, with a magnificent maple tree, is just over 1/4 acre. A short stroll brings you into downtown Mystic with its many restaurants, boutiques, art gallery, playground and bake shops. If the home is converted to a one family home, 1,244 of additional square footage can be added. A garage or covered porch is included in the additional square footage. Enjoying the home as a 2 family provides added income from the rental unit. This is a great opportunity to live on a quiet street and be so close to all the amenities that Mystic has to offer. The Amtrak train station, that services the northeast corridor, is less than a mile from the home. Home is not in a flood zone!
Last Agent to Sell the Property
Compass Connecticut, LLC License #RES.0750455 Listed on: 11/17/2023
We collect this data history from publicly available records. To have your information removed, we recommend requesting removal directly through your county’s website.
Suzanne Walsh
William Raveis Real Estate
(860) 566-8908
61 Total Sales
6 in Stonington
$700K - $1.4M Price Range
Tim Bray
Seaport Real Estate Services
(959) 215-5403
58 Total Sales
2 in Stonington
$550K - $1.6M Price Range
Brian Turano
Engel & Volkers Oceanside
(401) 283-1725
57 Total Sales
2 in Stonington
$455K - $950K Price Range
Amy Swan
Berkshire Hathaway NE Prop.
(860) 300-2966
34 Total Sales
4 in Stonington
$449K - $1.3M Price Range
Molly Bruno
The Utopia Real Estate Company
(959) 500-6692
75 Total Sales
1 in Stonington
$410,000 Price
Judy Meucci
Willow Properties
(959) 200-8911
27 Total Sales
2 in Stonington
$175K - $1.2M Price Range
We collect this data history from publicly available records. To have your information removed, we recommend requesting removal directly through your county’s website.
| Date | Buyer | Sale Price | Title Company |
|---|---|---|---|
| $600,000 | None Available | ||
| Kunkel Judith A | -- | -- |
We collect this data history from publicly available records. To have your information removed, we recommend requesting removal directly through your county’s website.
| Date | Event | Price | List to Sale | Price per Sq Ft |
|---|---|---|---|---|
| 06/10/2024 06/10/24 | Sold | $600,000 | 0.0% | $354 / Sq Ft |
| 04/30/2024 04/30/24 | Pending | -- | -- | -- |
| 02/02/2024 02/02/24 | Price Changed | $600,000 | -7.7% | $354 / Sq Ft |
| 11/17/2023 11/17/23 | For Sale | $650,000 | -- | $383 / Sq Ft |
We collect this data history from publicly available records. To have your information removed, we recommend requesting removal directly through your county’s website.
| Year | Tax Paid | Tax Assessment Tax Assessment Total Assessment is a certain percentage of the fair market value that is determined by local assessors to be the total taxable value of land and additions on the property. | Land | Improvement |
|---|---|---|---|---|
| 2025 | $6,026 | $301,600 | $109,300 | $192,300 |
| 2024 | $5,668 | $296,800 | $109,300 | $187,500 |
| 2023 | $5,702 | $296,800 | $109,300 | $187,500 |
| 2022 | $3,631 | $143,000 | $76,600 | $66,400 |
| 2021 | $3,651 | $143,000 | $76,600 | $66,400 |
| 2020 | $3,594 | $143,000 | $76,600 | $66,400 |
| 2019 | $3,591 | $143,000 | $76,600 | $66,400 |
| 2018 | $3,495 | $143,000 | $76,600 | $66,400 |
| 2017 | $3,326 | $134,100 | $76,600 | $57,500 |
| 2016 | $3,239 | $134,100 | $76,600 | $57,500 |
| 2015 | $3,103 | $134,100 | $76,600 | $57,500 |
| 2014 | $2,984 | $134,100 | $76,600 | $57,500 |
MP
Seller's Agent in 2024
Michele Peters
Compass Connecticut, LLC
(860) 884-3084
25 Total Sales
Buyer's Agent in 2024
Melissa DiPiazza
RE/MAX
(914) 610-6465
206 Total Sales
Source: SmartMLS
MLS Number: 170607157
APN: STON-000173-000008-000005A
Disclaimer: Certain information contained herein is derived from information provided by parties other than Homes.com. All information provided is deemed reliable, but is not guaranteed to be accurate and should be independently verified.
IDX information is provided exclusively for personal, non-commercial use, and may not be used for any purpose other than to identify prospective properties consumers may be interested in purchasing. Information is deemed reliable but not guaranteed.
Ask me questions while you tour the home.