
Hali Nash
BHHS Verani Seacoast
(774) 251-2307
50 Total Sales
2 in Hampstead
$575K - $650K Price Range
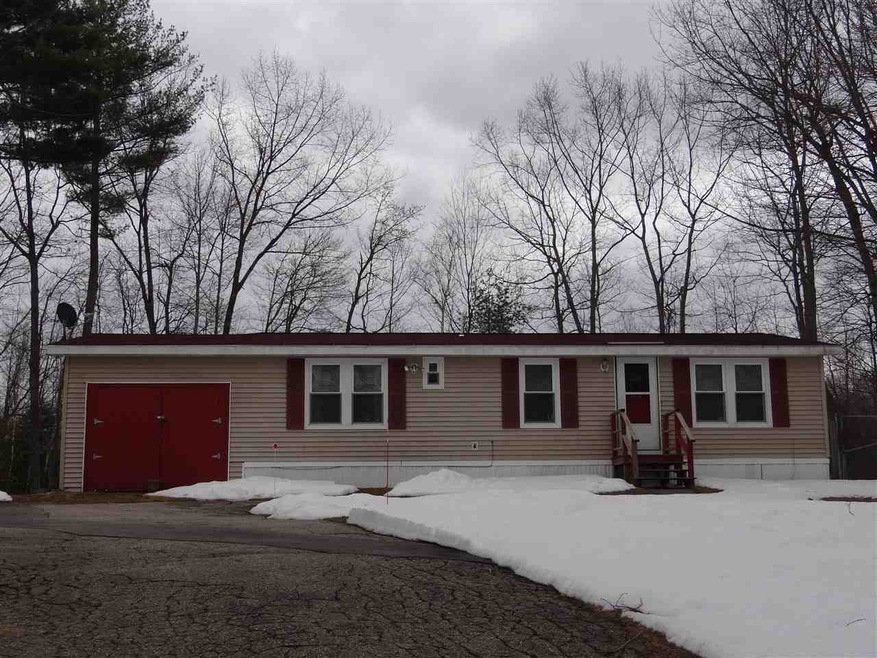
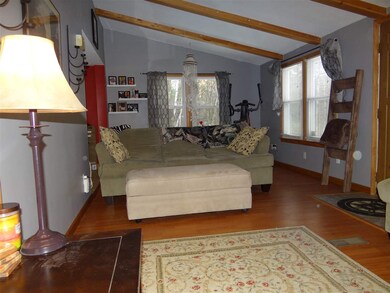
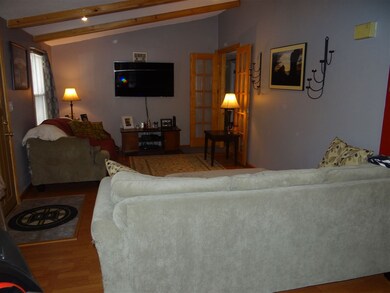
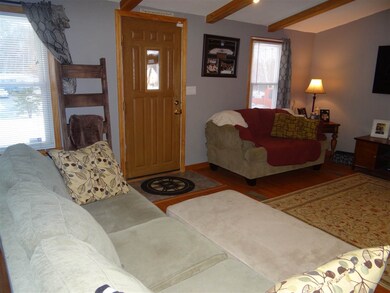
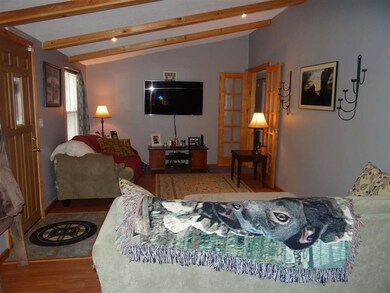
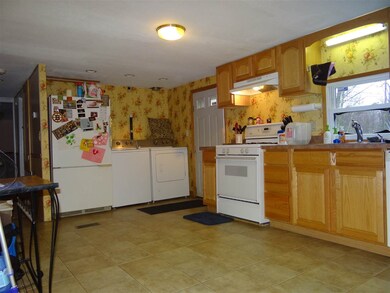

Great Hampstead Location to call home! This manufactured home with 12 x 24 addition offers a nice .52 acres lot! Large deck, Fenced in area, 12x12 shed! Spacious eat in kitchen, cozy livingroom, 2 bedrooms, 1 bath! Garage attached to home is suitable for smaller car measures 12 x 12.9 ! Nice opportunity for home ownership in Hampstead!
Last Agent to Sell the Property
Sue Padden Real Estate LLC License #045048 Listed on: 03/29/2017
We collect this data history from publicly available records. To have your information removed, we recommend requesting removal directly through your county’s website.
Hali Nash
BHHS Verani Seacoast
(774) 251-2307
50 Total Sales
2 in Hampstead
$575K - $650K Price Range
Josh Naughton Team
RE/MAX Innovative Properties
(351) 333-4742
94 Total Sales
3 in Hampstead
$204K - $535K Price Range
Dylan Tooch
New Space Real Estate, LLC
(888) 618-7559
143 Total Sales
1 in Hampstead
$642,000 Price
Jill McGowan
Silver Key Homes Realty
(844) 741-9445
75 Total Sales
1 in Hampstead
$85,000 Price
Karen Lumnah
The Merrill Bartlett Group
(351) 529-8991
83 Total Sales
5 in Hampstead
$362K - $875K Price Range
Padma Sonti
Keller Williams Realty/Merrimack Valley
(351) 300-4458
56 Total Sales
1 in Hampstead
$530,000 Price
We collect this data history from publicly available records. To have your information removed, we recommend requesting removal directly through your county’s website.
| Date | Buyer | Sale Price | Title Company |
|---|---|---|---|
| $164,933 | -- | ||
| -- | -- | ||
| $72,300 | -- | ||
| $83,700 | -- | ||
| $180,000 | -- | ||
| $124,000 | -- | ||
| $86,000 | -- | ||
| $68,000 | -- | ||
| $58,000 | -- |
We collect this data history from publicly available records. To have your information removed, we recommend requesting removal directly through your county’s website.
| Date | Status | Borrower | Loan Amount |
|---|---|---|---|
| Open | $161,909 | ||
| Previous Owner | $175,368 |
We collect this data history from publicly available records. To have your information removed, we recommend requesting removal directly through your county’s website.
| Date | Event | Price | List to Sale | Price per Sq Ft | Prior Sale |
|---|---|---|---|---|---|
| 05/31/2017 05/31/17 | Sold | $164,900 | -8.3% | $149 / Sq Ft | |
| 04/18/2017 04/18/17 | Pending | -- | -- | -- | |
| 03/29/2017 03/29/17 | For Sale | $179,900 | +148.8% | $163 / Sq Ft | |
| 12/31/2013 12/31/13 | Sold | $72,300 | +1.1% | $75 / Sq Ft | View Prior Sale |
| 12/03/2013 12/03/13 | Pending | -- | -- | -- | |
| 11/21/2013 11/21/13 | For Sale | $71,500 | -- | $74 / Sq Ft |
We collect this data history from publicly available records. To have your information removed, we recommend requesting removal directly through your county’s website.
| Year | Tax Paid | Tax Assessment Tax Assessment Total Assessment is a certain percentage of the fair market value that is determined by local assessors to be the total taxable value of land and additions on the property. | Land | Improvement |
|---|---|---|---|---|
| 2025 | $5,891 | $308,600 | $164,800 | $143,800 |
| 2024 | $5,721 | $308,600 | $164,800 | $143,800 |
| 2023 | $4,699 | $184,700 | $104,600 | $80,100 |
| 2022 | $4,374 | $184,700 | $104,600 | $80,100 |
| 2021 | $4,202 | $184,700 | $104,600 | $80,100 |
| 2020 | $3,980 | $184,700 | $104,600 | $80,100 |
| 2016 | $3,439 | $142,100 | $70,500 | $71,600 |
| 2015 | $3,187 | $142,100 | $70,500 | $71,600 |
| 2014 | $3,187 | $142,100 | $70,500 | $71,600 |
| 2006 | $2,877 | $158,800 | $90,800 | $68,000 |
Seller's Agent in 2017
Sue Padden
Sue Padden Real Estate LLC
(603) 234-9480
41 Total Sales
Buyer's Agent in 2017
Patrick Keeler
EXP Realty
(603) 496-5956
4 Total Sales
Seller's Agent in 2013
Steve Cotran
RE/MAX
(603) 396-6607
103 Total Sales
L
Buyer's Agent in 2013
Lucian Sucitu
RE/MAX
Source: PrimeMLS
MLS Number: 4624299
APN: HMSD M:00011 B:000208 L:000000
Disclaimer: Certain information contained herein is derived from information provided by parties other than Homes.com. All information provided is deemed reliable, but is not guaranteed to be accurate and should be independently verified.
Copyright 2026 PrimeMLS, Inc. All rights reserved. This information is deemed reliable, but not guaranteed. The data relating to real estate displayed on this display comes in part from the IDX Program of PrimeMLS. The information being provided is for consumers’ personal, non-commercial use and may not be used for any purpose other than to identify prospective properties consumers may be interested in purchasing.
Ask me questions while you tour the home.