
Deana Corrigan
Compass RE
(888) 605-3983
268 Total Sales
12 in New Britain
$243K - $1.2M Price Range
Estimated Value: $512,000 - $575,471
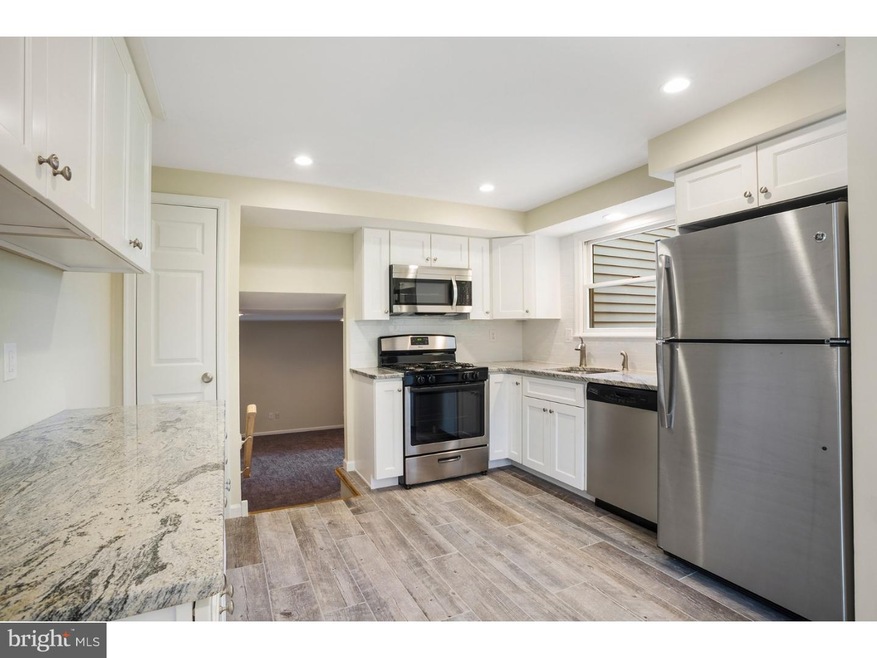
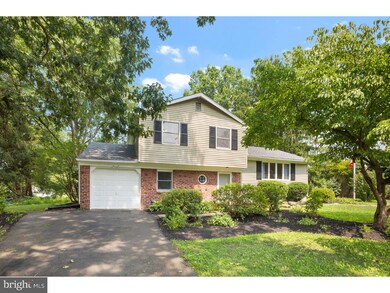
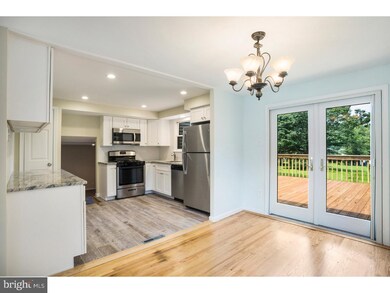
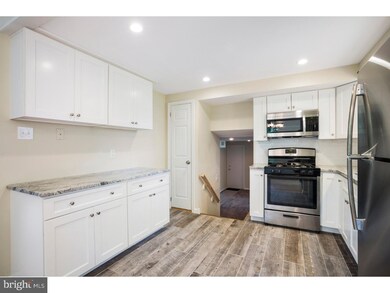
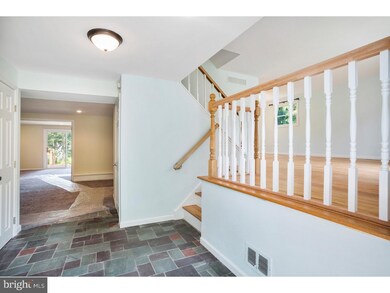
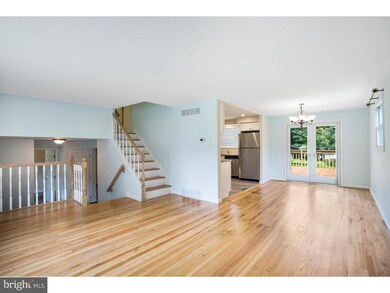
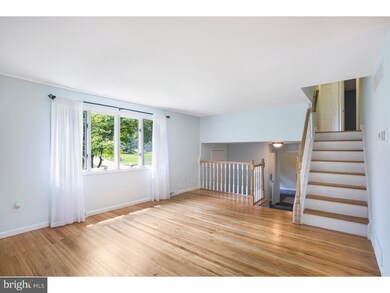
Welcome home to this smartly renovated, move-in ready property with a uniquely expanded floor plan offering a comfortable flexibility that is ideally matched with inviting livability. The extensive work undertaken during this renovation ranges from a new roof & newer windows to beautifully refinished hardwood flooring and newly installed wall to wall carpeting. The completely replaced kitchen is crisp & stylish with white shaker cabinetry, beautiful granite counter tops, S/S appliances and a striking wood-grain tile floor. Open to the kitchen is the light filled dining area that flows outside through Atrium doors to the extensive two tiered rear deck for an ease of relaxed entertaining. The warmly refinished, above grade lower level offers a generous entry foyer, private office, family room with its own access up to the kitchen & the surprise of a remarkably large fourth bedroom with direct access to its own rear deck. The unique possibilities for this level's open flowing layout need only be implemented, by your own imagination. The primary bedroom level upstairs offers 2 additional guest rooms & a beautifully re-tiled hall bath plus a true 2 room master suite that features its own sitting room, an en suite bath & walk-in closet..
Last Agent to Sell the Property
(215) 862-5500 info@addisonwolfe.com Addison Wolfe Real Estate License #8443053 Listed on: 08/13/2018
We collect this data history from publicly available records. To have your information removed, we recommend requesting removal directly through your county’s website.
Deana Corrigan
Compass RE
(888) 605-3983
268 Total Sales
12 in New Britain
$243K - $1.2M Price Range
Lorma O'Hanlon
Keller Williams Real Estate-Doylestown
(484) 306-0284
76 Total Sales
7 in New Britain
$375K - $685K Price Range
Earl Caffrey
Innovate Real Estate
(484) 978-9260
60 Total Sales
1 in New Britain
$560,000 Price
Jennifer DeLawter
Keller Williams Real Estate-Doylestown
(856) 460-1507
54 Total Sales
1 in New Britain
$430,000 Price
Matt Scannapieco
Franklin Investment Realty
(215) 608-2504
118 Total Sales
1 in New Britain
$685,000 Price
Lydia Vessels
Coldwell Banker Hearthside Realtors
(856) 733-5154
205 Total Sales
1 in New Britain
$425,000 Price
We collect this data history from publicly available records. To have your information removed, we recommend requesting removal directly through your county’s website.
| Date | Buyer | Sale Price | Title Company |
|---|---|---|---|
| -- | Stewart Title | ||
| $358,000 | Community First Abstract | ||
| -- | None Available |
We collect this data history from publicly available records. To have your information removed, we recommend requesting removal directly through your county’s website.
| Date | Status | Borrower | Loan Amount |
|---|---|---|---|
| Previous Owner | $353,018,836 |
We collect this data history from publicly available records. To have your information removed, we recommend requesting removal directly through your county’s website.
| Date | Event | Price | List to Sale | Price per Sq Ft |
|---|---|---|---|---|
| 11/14/2018 11/14/18 | Sold | $358,000 | -2.7% | $192 / Sq Ft |
| 08/13/2018 08/13/18 | For Sale | $368,000 | -- | $198 / Sq Ft |
We collect this data history from publicly available records. To have your information removed, we recommend requesting removal directly through your county’s website.
| Year | Tax Paid | Tax Assessment Tax Assessment Total Assessment is a certain percentage of the fair market value that is determined by local assessors to be the total taxable value of land and additions on the property. | Land | Improvement |
|---|---|---|---|---|
| 2026 | $6,666 | $32,000 | $6,840 | $25,160 |
| 2025 | $6,444 | $32,000 | $6,840 | $25,160 |
| 2024 | $6,444 | $32,000 | $6,840 | $25,160 |
| 2023 | $5,995 | $32,000 | $6,840 | $25,160 |
| 2022 | $5,865 | $32,000 | $6,840 | $25,160 |
| 2021 | $5,758 | $32,000 | $6,840 | $25,160 |
| 2020 | $5,758 | $32,000 | $6,840 | $25,160 |
| 2019 | $5,630 | $32,000 | $6,840 | $25,160 |
| 2018 | $5,630 | $32,000 | $6,840 | $25,160 |
| 2017 | $5,590 | $32,000 | $6,840 | $25,160 |
| 2016 | $5,590 | $32,000 | $6,840 | $25,160 |
| 2015 | -- | $32,000 | $6,840 | $25,160 |
| 2014 | -- | $32,000 | $6,840 | $25,160 |
Seller's Agent in 2018
Steve Walny
Addison Wolfe Real Estate
(215) 862-7207
22 Total Sales
Buyer's Agent in 2018
JENNA L GUDUSKY
Keller Williams Real Estate-Langhorne
(267) 257-9501
94 Total Sales
Source: Bright MLS
MLS Number: 1002400390
APN: 25-002-099
Disclaimer: Certain information contained herein is derived from information provided by parties other than Homes.com. All information provided is deemed reliable, but is not guaranteed to be accurate and should be independently verified.
The data relating to real estate for sale on this website appears in part through the BRIGHT Internet Data Exchange program, a voluntary cooperative exchange of property listing data between licensed real estate brokerage firms, and is provided by BRIGHT through a licensing agreement.
Listing information is from various brokers who participate in the Bright MLS IDX program and not all listings may be visible on the site.
The property information being provided on or through the website is for the personal, non-commercial use of consumers and such information may not be used for any purpose other than to identify prospective properties consumers may be interested in purchasing.
Some properties which appear for sale on the website may no longer be available because they are for instance, under contract, sold or are no longer being offered for sale.
Property information displayed is deemed reliable but is not guaranteed.
Copyright 2026 Bright MLS, Inc.
Ask me questions while you tour the home.